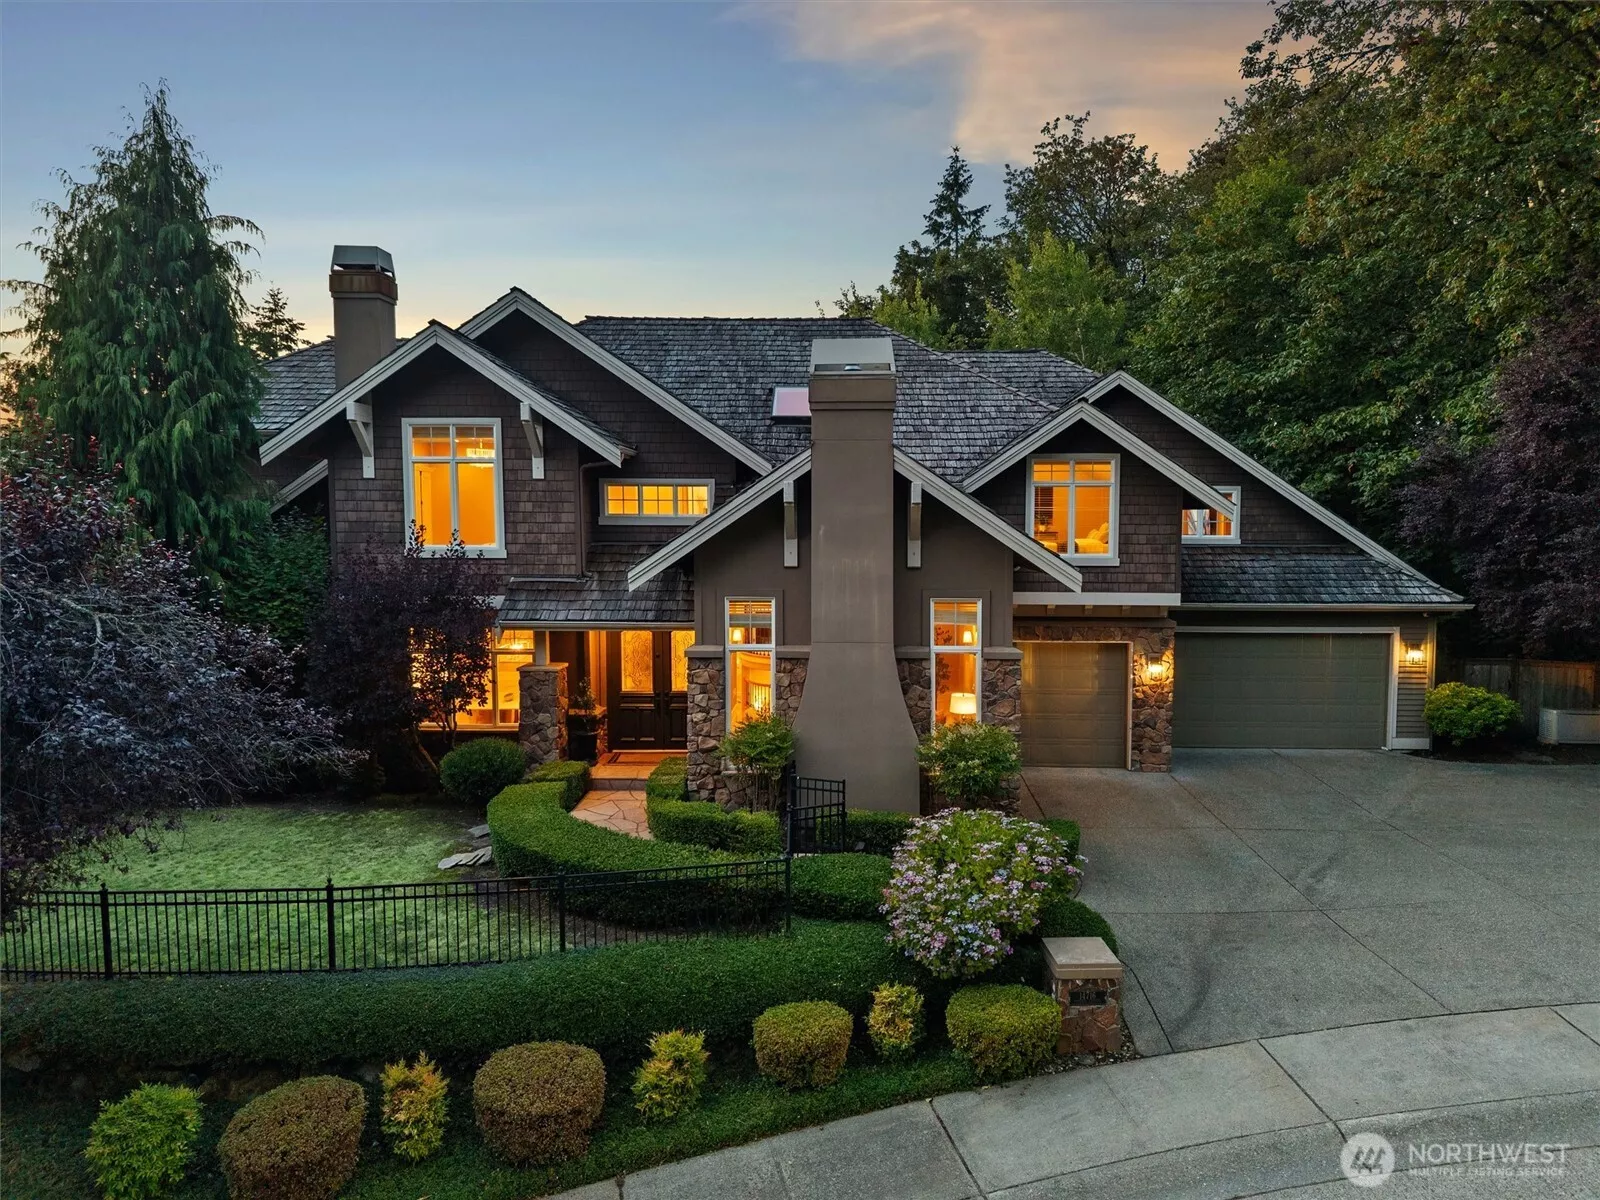
Main Image
14716 83rd Place SE Newcastle WA 98059
Price $ 2,850,000
Listing ID 2556162
Property Type Single Family Residence
County King
Neighborhood Newcastle
Beds 5
Baths 3 Full  1 Half
House Size 5250
Year Built 2005
Days on website 36
Listed By:     eXp Realty  
Description
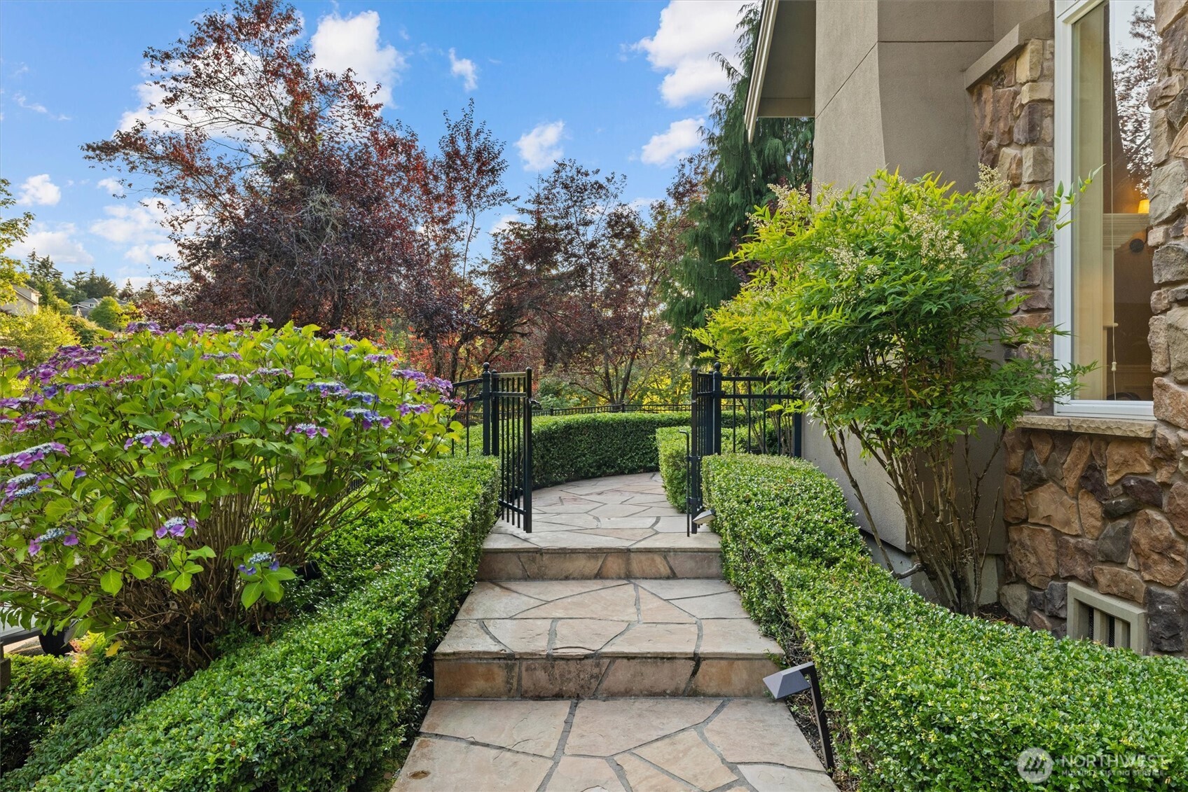
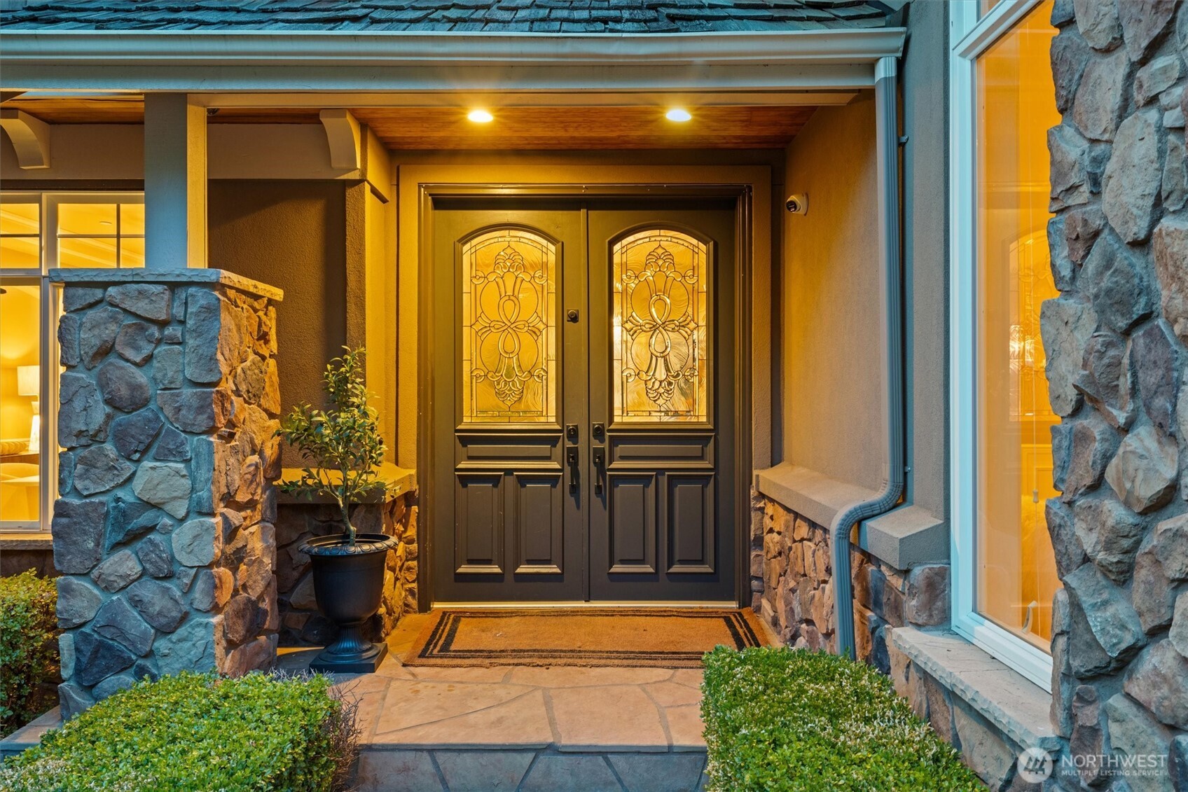
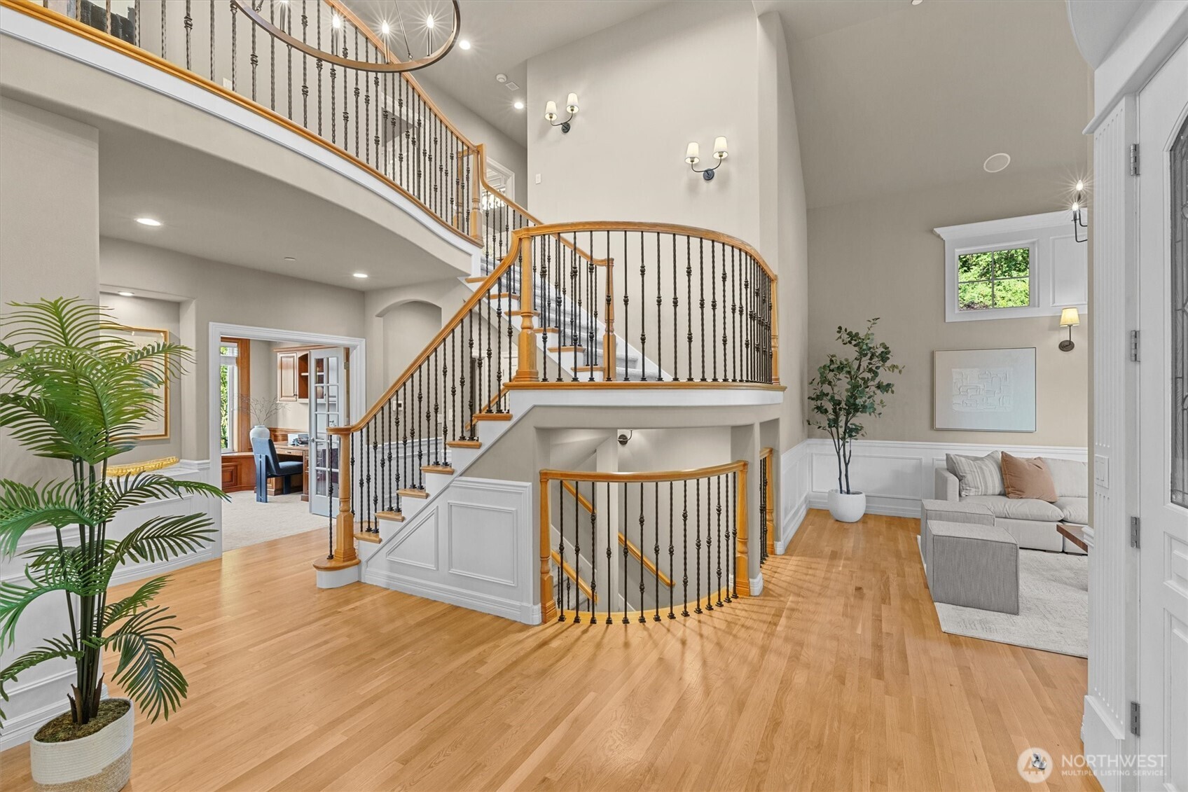
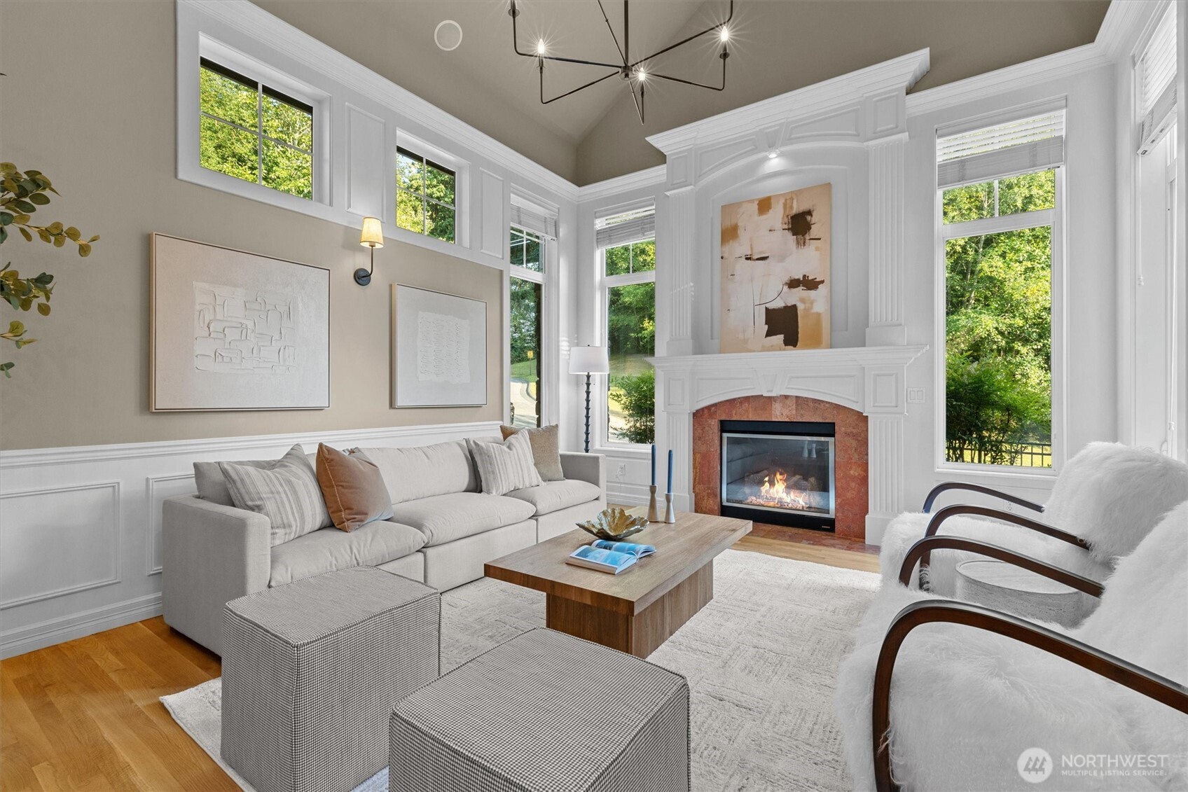
Built by renowned custom builder Lochwood-Lozier and nestled within the exclusive enclave of The Reserve at Newcastle, this exceptional custom residence is a rare expression of timeless design, enduring craftsmanship, and uncompromising quality. Bordered by a private greenbelt on a quiet street, the home offers a peaceful setting where every detail was intentionally designed and every day begins surrounded by the natural beauty of the Pacific Northwest. Meticulously maintained and thoughtfully updated, it showcases newly refinished hardwood floors, extraordinary millwork, and a level of finish rarely found in today’s construction. Designed for both grand entertaining and everyday living, expansive gathering spaces flow seamlessly to a heated outdoor living area with a full outdoor kitchen, creating effortless year-round indoor-outdoor living. The lower level features a private theater with a wet bar, recreation room, and wine cellar, where the home has graciously hosted gatherings of more than 100 guests with ease. Upstairs, four spacious bedrooms include a luxurious primary suite with a spa-inspired five-piece bath, private Juliet balcony, and peek-a-boo views of the Seattle skyline and golf course. Just moments from scenic trails, Bellevue, Seattle, Newcastle Golf Club, and the award-winning Issaquah School District, this is more than a luxury home—it’s a legacy property where exceptional craftsmanship, privacy, and timeless design will be enjoyed for generations.
Location
Financial Information
List Price: $ 2850000
Taxes: $ 21175
Property Features
Appliances: Disposal, Double Oven, Stove(s)/Range(s)
Association Fee Includes: Common Area Maintenance, See Remarks, Snow Removal
Basement: Daylight, Finished
Community Features: CCRs, Club House, Golf, Park, Playground, Trail(s)
Direction Faces: South
Exterior Features: Stone, Stucco, Wood, Wood Products
Fee Frequency: Annually
Fireplace Features: Gas
Flooring: Carpet, Ceramic Tile, Hardwood
Foundation Details: Poured Concrete
Interior Or Room Features: Bath Off Primary, Built-In Vacuum, Ceiling Fan(s), Dining Room, Fireplace, Fireplace (Primary Bedroom), French Doors, High Tech Cabling, Jetted Tub, Security System, Skylight(s), Sprinkler System, Vaulted Ceiling(s), Walk-In Closet(s), Wet Bar, Wine Cellar, Wine/Beverage Refrigerator, Wired for Generator
Levels: Two
Lot Features: Adjacent to Public Land, Curbs, Dead End Street, Paved, Sidewalk
Parking Features: Detached Garage, Driveway, Off Street
Property Condition: Very Good
Roof: Shake
School: Cougar Mountain Middle, Liberty Snr High, Newcastle
Security Features: Fully Fenced, Security System
Sewer: Sewer Connected
Structure Type: House
Vegetation: Brush, Fruit Trees, Garden Space, Wooded
View: City, Golf Course, Lake, Partial, Territorial
Water Source: Public
School: Newcastle
School: Liberty Snr High
School: Cougar Mountain Middle
MLSAreaMajor: 500 - East Side/South of I-90
City: Newcastle
Subdivision Name: Newcastle
Association Fee: 900
Listed By:     eXp Realty  888-317-5197
/NWM2556162/NWM2556162-1.jpg /NWM2556162/NWM2556162-2.jpg /NWM2556162/NWM2556162-3.jpg /NWM2556162/NWM2556162-4.jpg