Main Image
13254 228th Place NE Redmond WA 98053
Price $ 1,135,000
Listing ID 2581000
Property Type Single Family Residence
County King
Neighborhood Trilogy
Beds 2
Baths 1
House Size 1870
Year Built 2005
Days on website 52
Listed By:     Home Team Real Estate  
Description
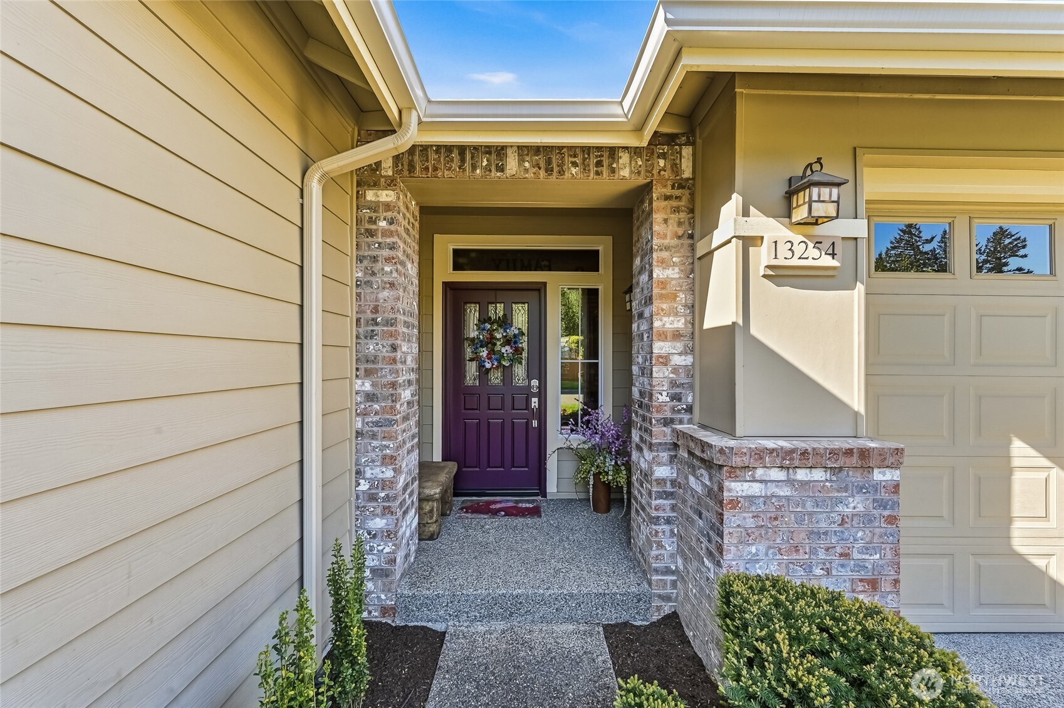
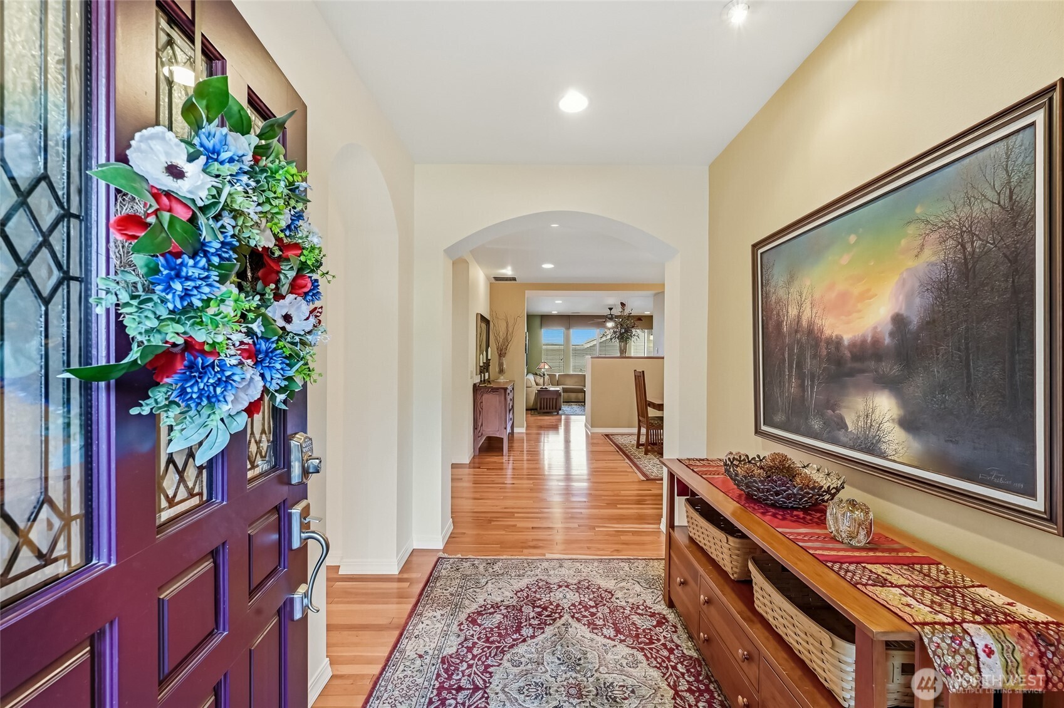
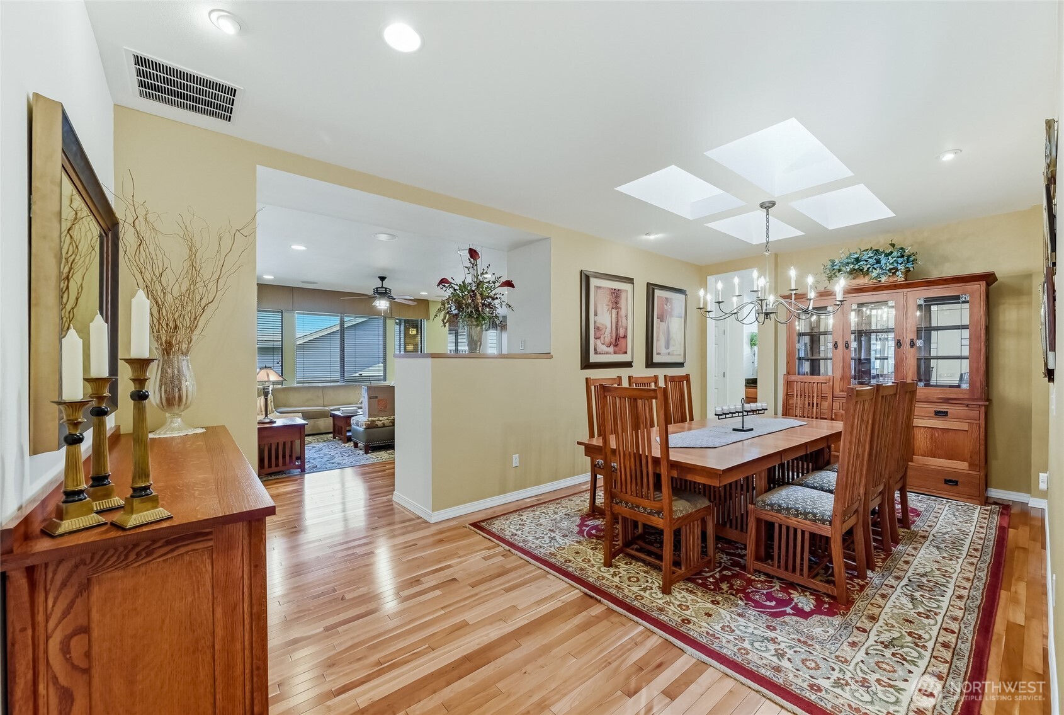
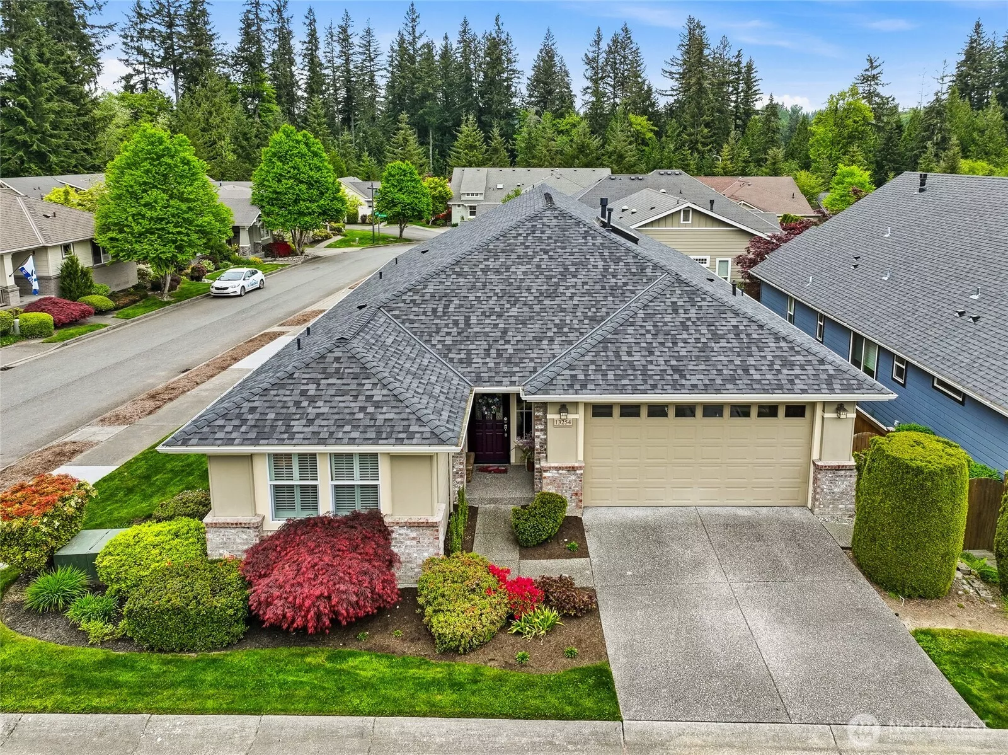
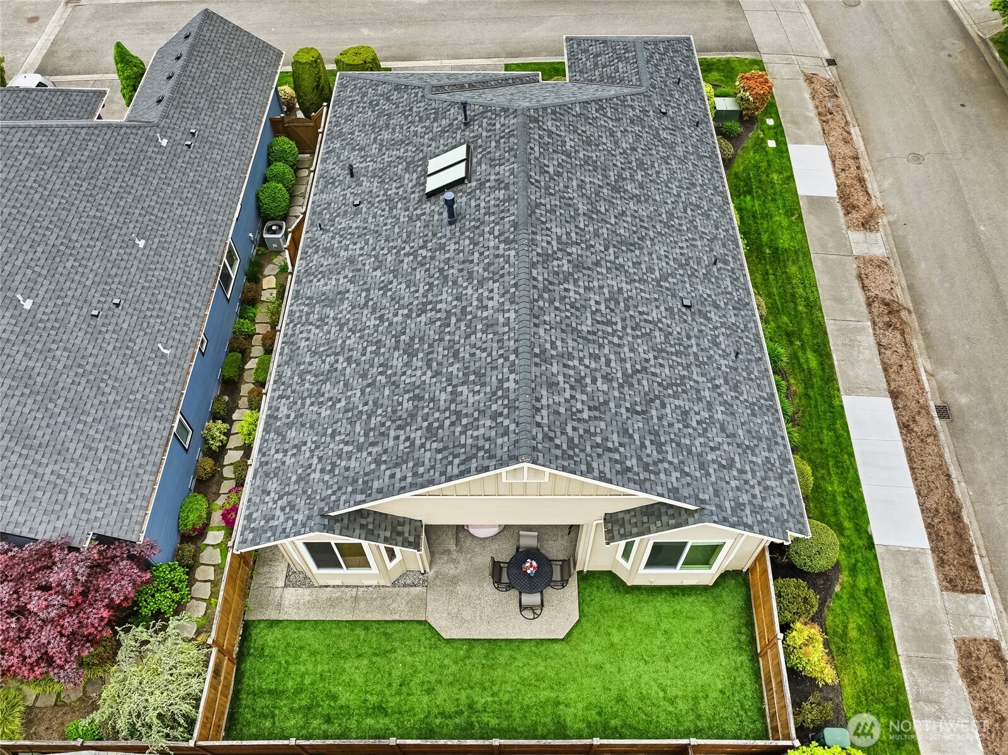
The big ticket items are done in this Bainbridge plan home, making it a turn-key gem: New roof, appliances and interior paint within 2 years. New heat pump/air con Fall of 2025. Brand new attic insulation. Fully replumbed with PEX piping. Every detail has been thoughtfully upgraded creating a home that feels both refined and effortlessly livable. The kitchen was designed for both function and style, with a large center island, newer stainless appliances, additional cabinetry extended into the breakfast nook, pull-out lower shelves in lower cabinets, and, a wine fridge butler’s pantry. The dedicated dining room with a large skylight connects easily to the kitchen and family room offering great flow for daily living and hosting. Pristine hardwood floors thru-out except the primary has plush carpet. The substantial primary bedroom is en-suite with a dual sink vanity, linen cabinet, step-in shower, w/c and a spacious closet with custom built-ins. The second bedroom has planation shutters, customized closet organizers and an adjacent full bath. The two car garage has a race track tile floor, extensive custom storage cabinets provide excellent storage and one cabinet has pull-out shelves for an additional pantry. Enjoy the partially covered patio and fully fenced Dream Turf backyard. Special features include the central vacuum, tankless hot water & recirc. hot water pump. Most furniture available. Ages 55+
Location
Financial Information
List Price: $ 1135000
Taxes: $ 5280
Property Features
Appliances: Disposal, Double Oven, Stove(s)/Range(s)
Association Fee Includes: Common Area Maintenance, Lawn Service
Community Features: Age Restriction, Athletic Court, CCRs, Club House, Park, Playground, Trail(s)
Exterior Features: Brick, Cement Planked, Wood
Fee Frequency: Monthly
Fireplace Features: Gas
Flooring: Carpet, Ceramic Tile, Hardwood
Foundation Details: Poured Concrete
Interior Or Room Features: Bath Off Primary, Built-In Vacuum, Ceiling Fan(s), Fireplace, French Doors, High Tech Cabling, Walk-In Closet(s), Water Heater, Wine/Beverage Refrigerator
Levels: One
Lot Features: Corner Lot, Cul-De-Sac, Paved, Sidewalk
Parking Features: Attached Garage, Driveway
Pool Features: Community
Roof: Composition
Security Features: Fully Fenced
Sewer: Sewer Connected
Structure Type: House
Vegetation: Garden Space
Water Source: Public
MLSAreaMajor: 600 - Juanita/Woodinville
City: Redmond
Subdivision Name: Trilogy
Association Fee: 347
Listed By:   Carol Junglov   Home Team Real Estate  425-404-2340
Co-listed by
Robert Junglov   425-404-2340
/NWM2581000/NWM2581000-1.jpg /NWM2581000/NWM2581000-2.jpg /NWM2581000/NWM2581000-3.jpg /NWM2581000/NWM2581000-4.jpg