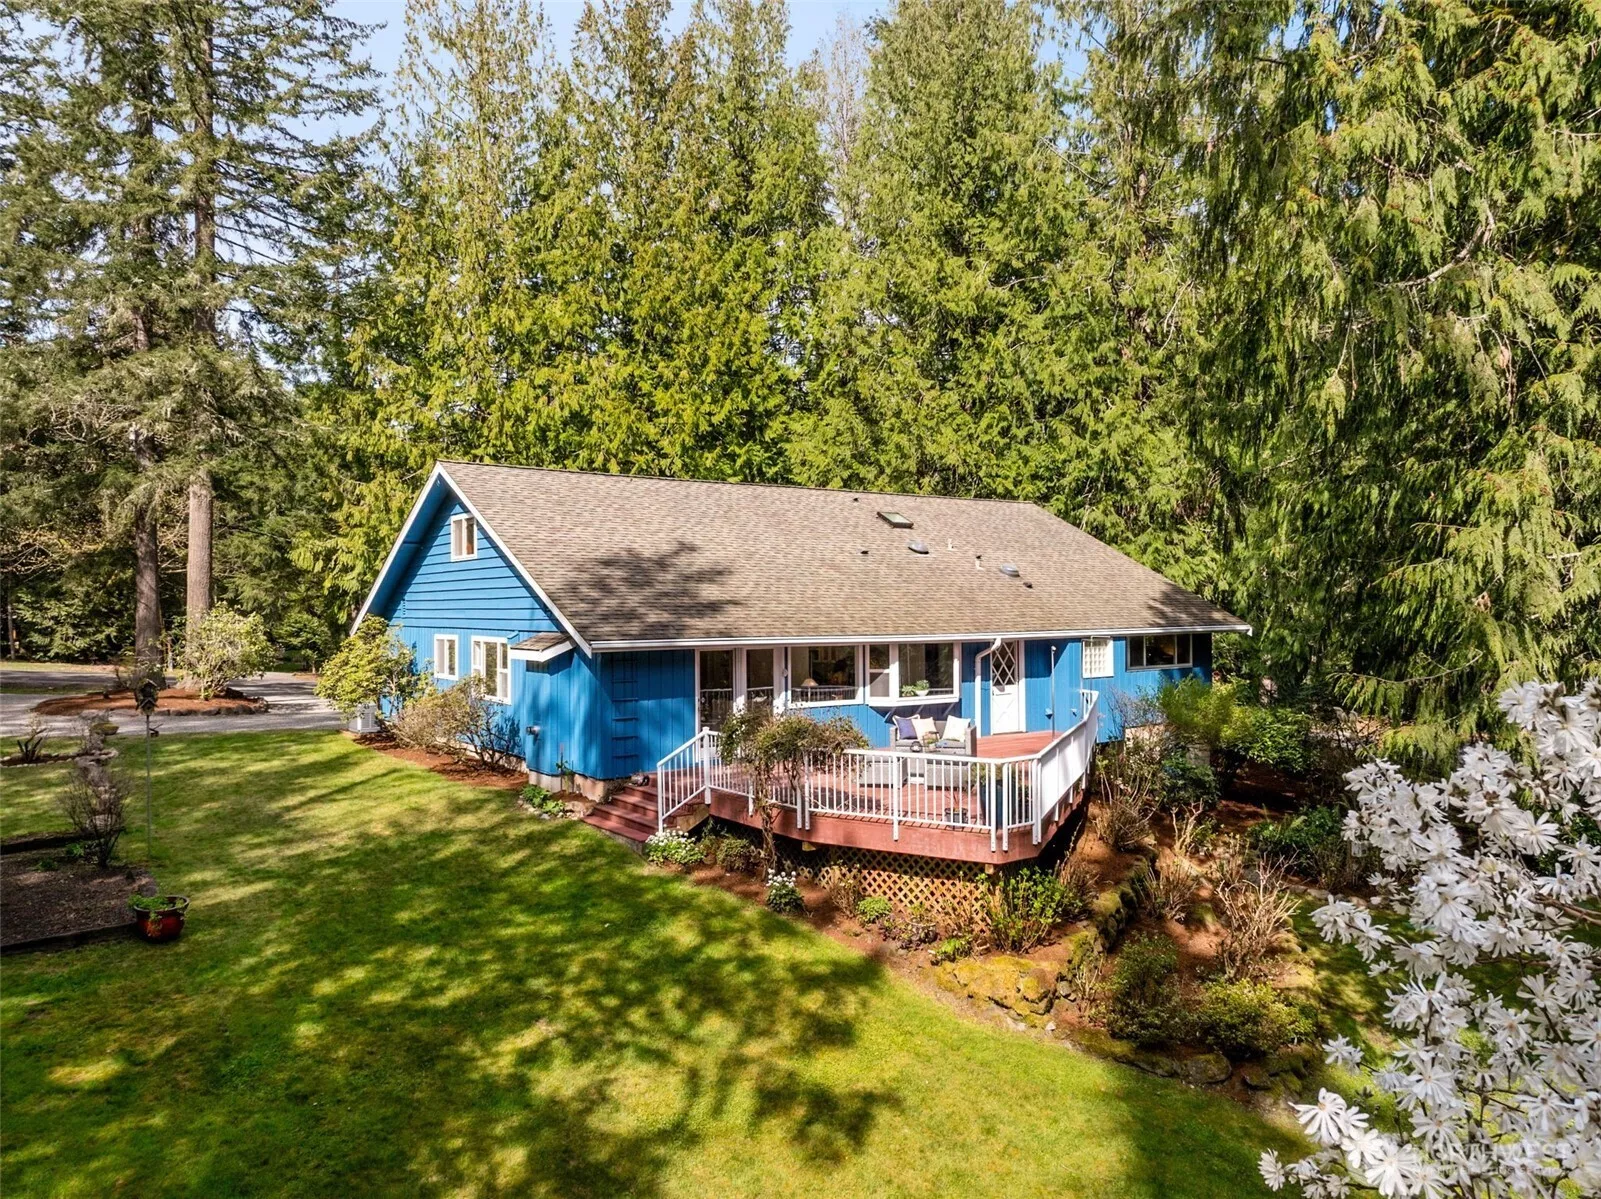
Main Image
25845 152 Street SE Issaquah WA 98027
Price $ 1,050,000
Listing ID 2546241
Property Type Single Family Residence
County King
Neighborhood Mirrormont
Beds 3
Baths 1
House Size 3000
Year Built 1965
Days on website 14
Listed By:     Windermere Real Estate/East  
Description
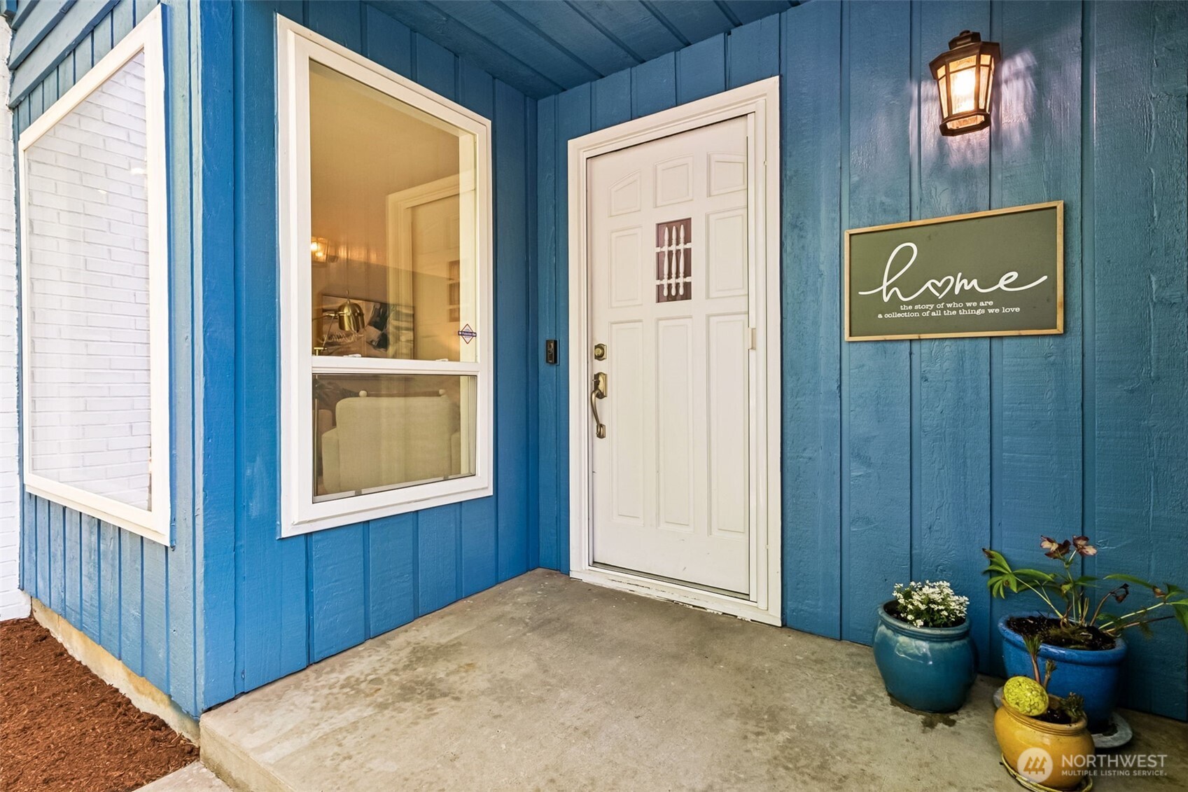
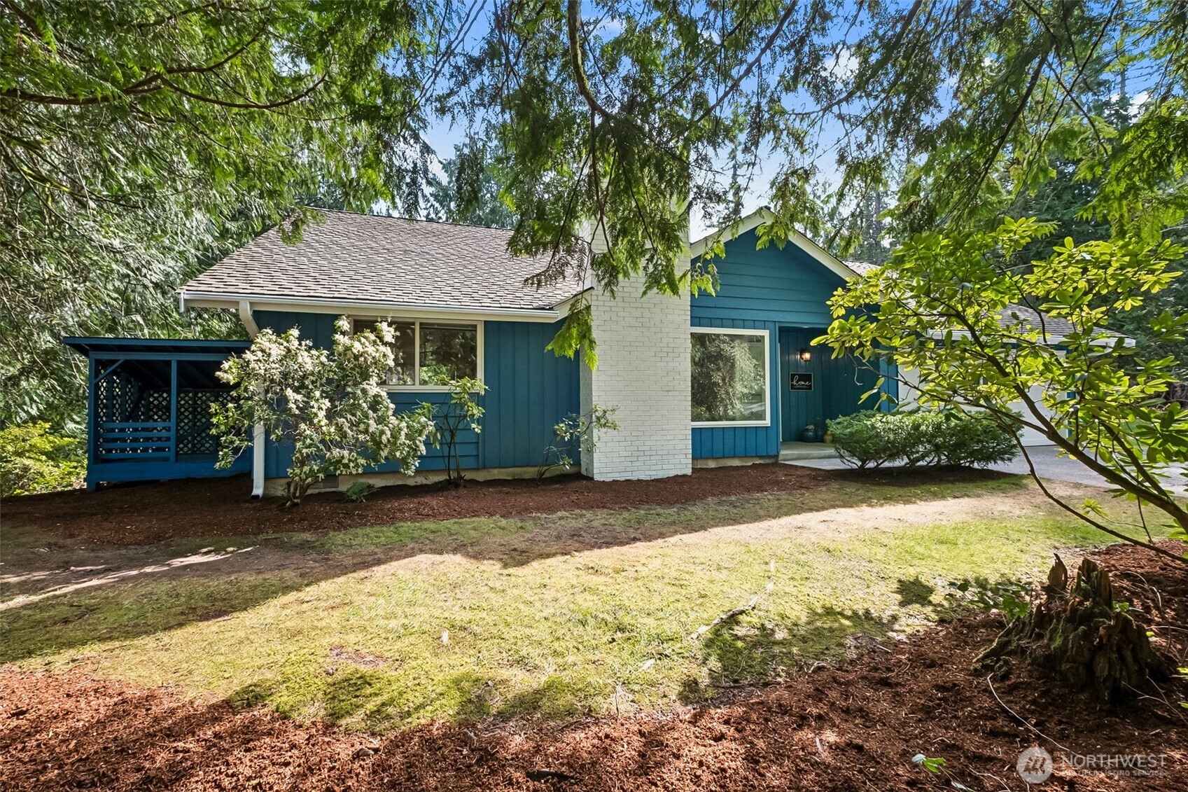
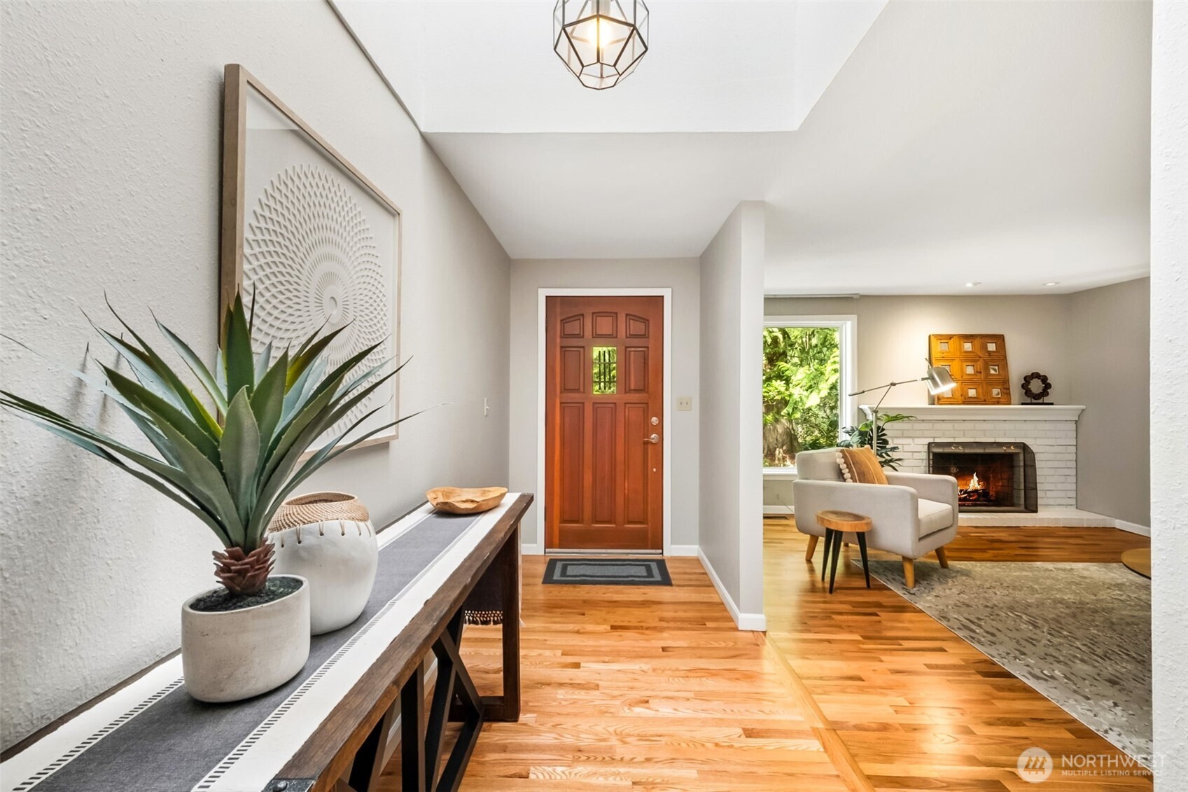
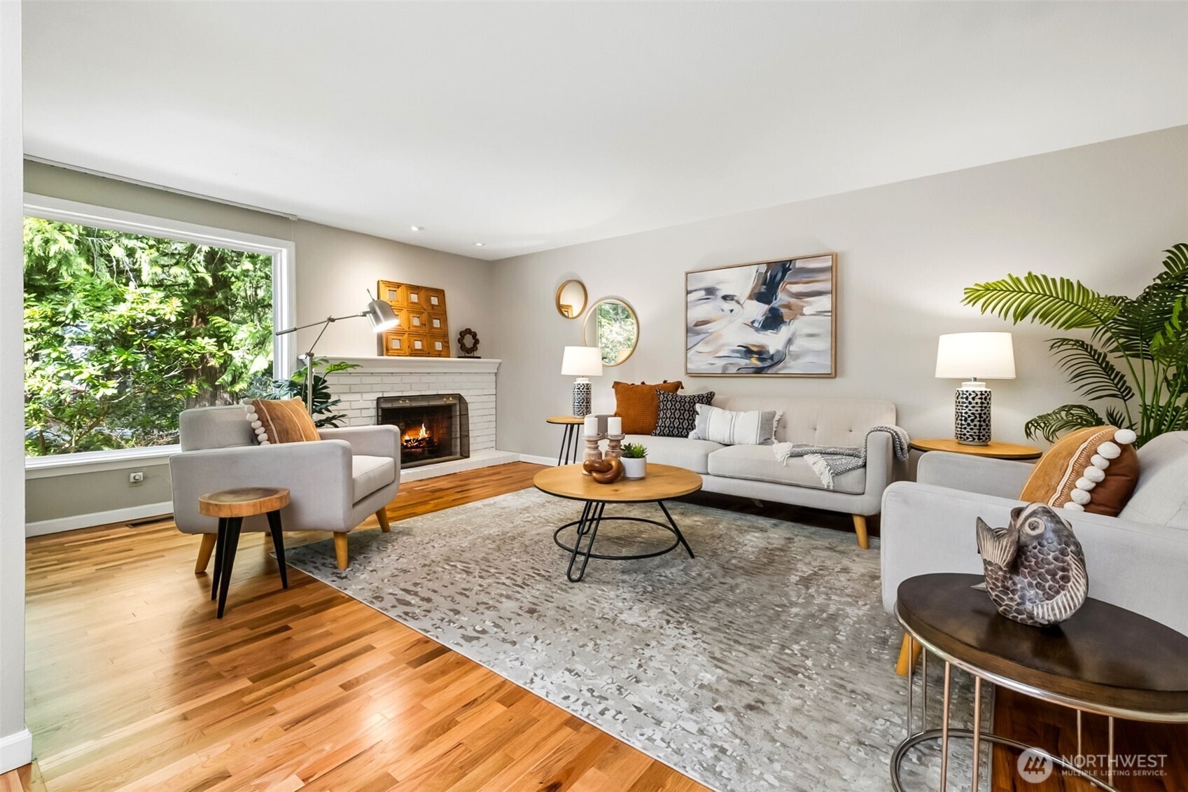
Perfectly located in the heart of Mirrormont—one of South Issaquah’s most desired communities—where life feels like a retreat, yet you’re just ~13 min to vibrant, historic downtown Issaquah. Tucked among towering evergreens, w/peak neighborhood views of Mt Rainier, this beautifully refreshed approx 3,000 sq ft home delivers the perfect blend of comfort, style + Northwest charm! Lives like a rambler, but with the benefit of a 4th bdrm (office) & bonus room on upper level! Freshly painted in today’s sought-after neutral palette & showcasing newly refinished original hardwoods throughout the main—no carpet anywhere. The expanded kitchen was designed for both everyday living + entertaining! Featuring 2 prep zones, breakfast bar, granite counters, white cabinetry w/glass display + high-end appls, it flows seamlessly into dining area w/cozy gas frplc+ inviting family room. Living room off the entry could be used for many purposes! Main level primary suite offers convenience + walk-in closet & private bath w/large tiled shower. 2 add’l bdrms + charming vintage-inspired full bath complete the main. Upstairs, a massive bonus rm w/built-ins galore is ready for media, work or play, while the 4th guest bdrm or office + ¾ bath create an ideal guest or multi-gen level. Expansive back Trex deck overlooking a rare, mostly flat, park-like backyard. Exterior just painted! Access to optional Mirrormont comm. amenities & KC park. New septic system in 2021 provides peace of mind for years ahead!
Location
Financial Information
List Price: $ 1050000
Taxes: $ 10291
Property Features
Appliances: Disposal, Stove(s)/Range(s)
Community Features: Athletic Court, CCRs, Club House, Park, Trail(s)
Direction Faces: North
Exterior Features: Wood
Fireplace Features: Gas, Wood Burning
Flooring: Bamboo/Cork, Ceramic Tile, Hardwood, Vinyl
Foundation Details: Poured Concrete, Slab
Interior Or Room Features: Bath Off Primary, Dining Room, Fireplace, French Doors, Skylight(s), Walk-In Closet(s), Water Heater, Wired for Generator
Levels: Two
Lot Features: Corner Lot, Paved
Parking Features: Attached Garage, Driveway, Off Street, RV Parking
Pool Features: Community
Property Condition: Good
Roof: Composition
School: Liberty Snr High, Maple Hills Elem, Maywood Mid
Sewer: Septic Tank
Structure Type: House
Vegetation: Garden Space, Wooded
Water Source: Community, Private
School: Maple Hills Elem
School: Liberty Snr High
School: Maywood Mid
MLSAreaMajor: 500 - East Side/South of I-90
City: Issaquah
Subdivision Name: Mirrormont
Listed By:     Windermere Real Estate/East  425-392-6600
/NWM2546241/NWM2546241-1.jpg /NWM2546241/NWM2546241-2.jpg /NWM2546241/NWM2546241-3.jpg /NWM2546241/NWM2546241-4.jpg