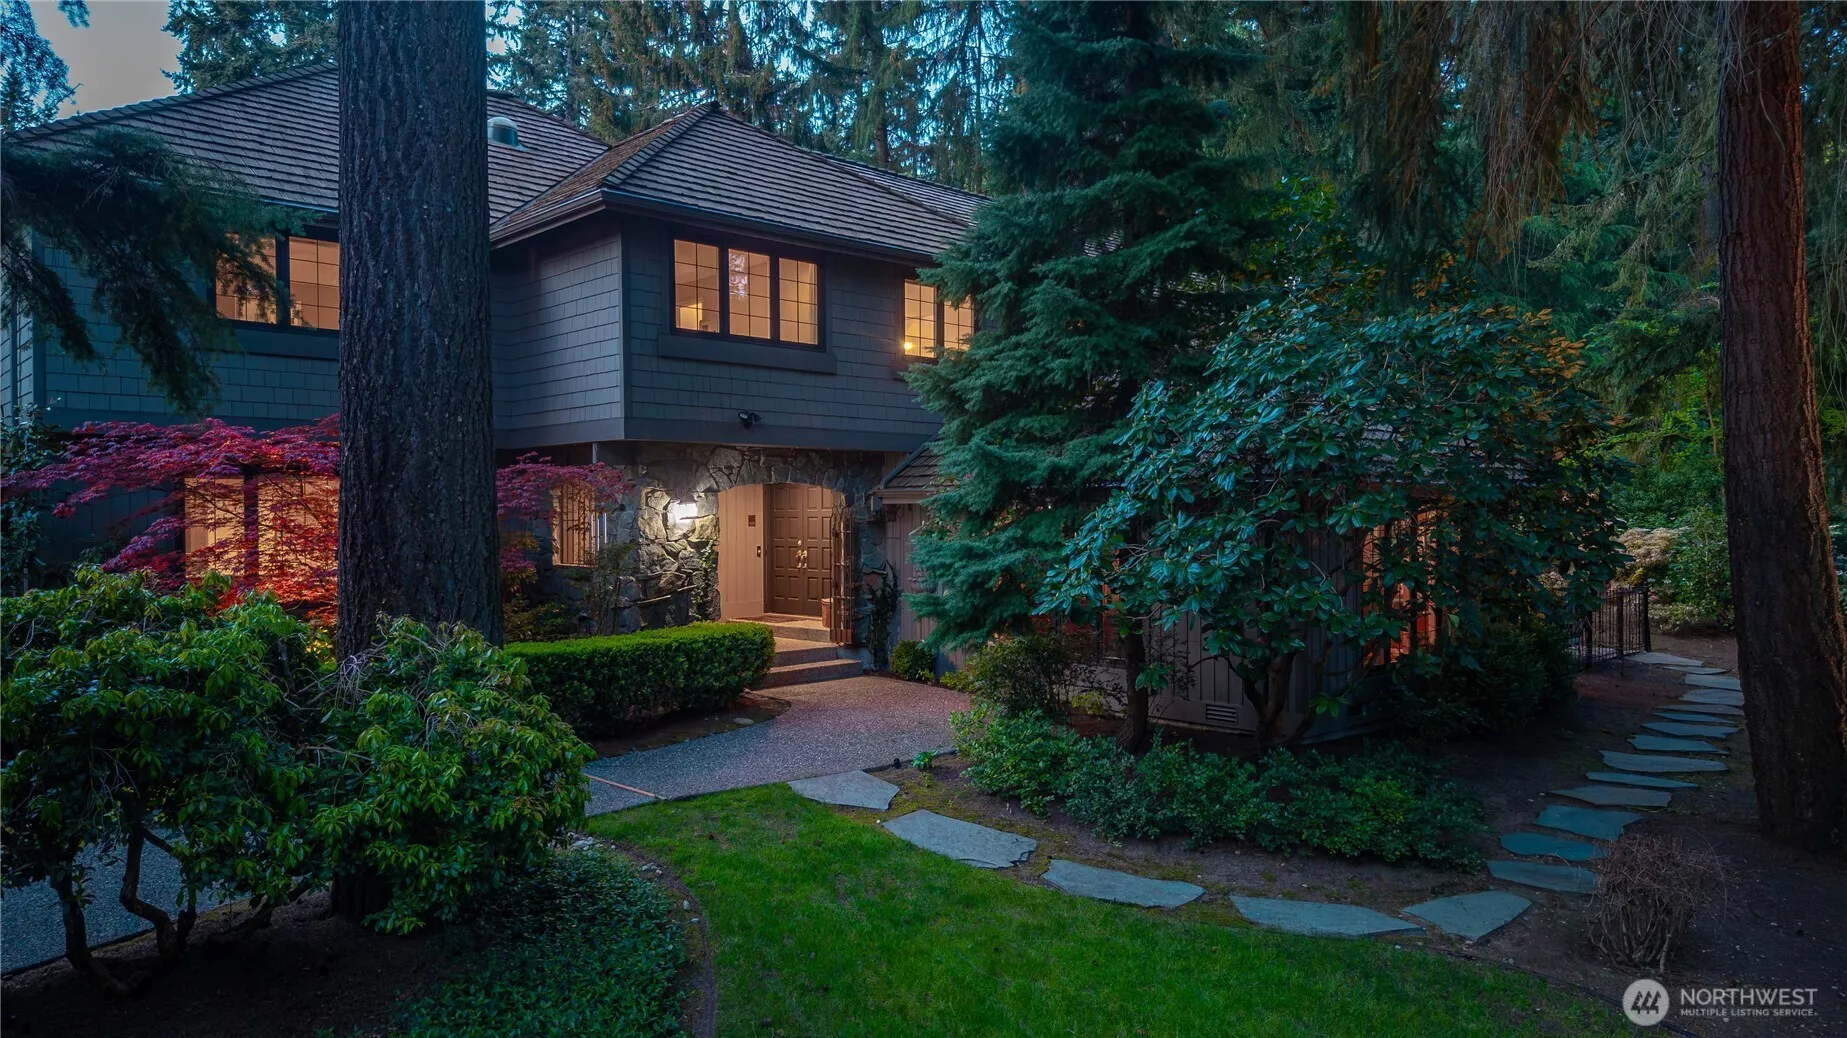
Main Image
11726 NE 41st Street Kirkland WA 98033
Price $ 3,750,000
Listing ID 2519766
Property Type Single Family Residence
County King
Neighborhood Kirkland
Beds 5
Baths 1 Full  2 Half
House Size 4311
Year Built 1984
Days on website 22
Listed By:     RE/MAX Gateway  
Description
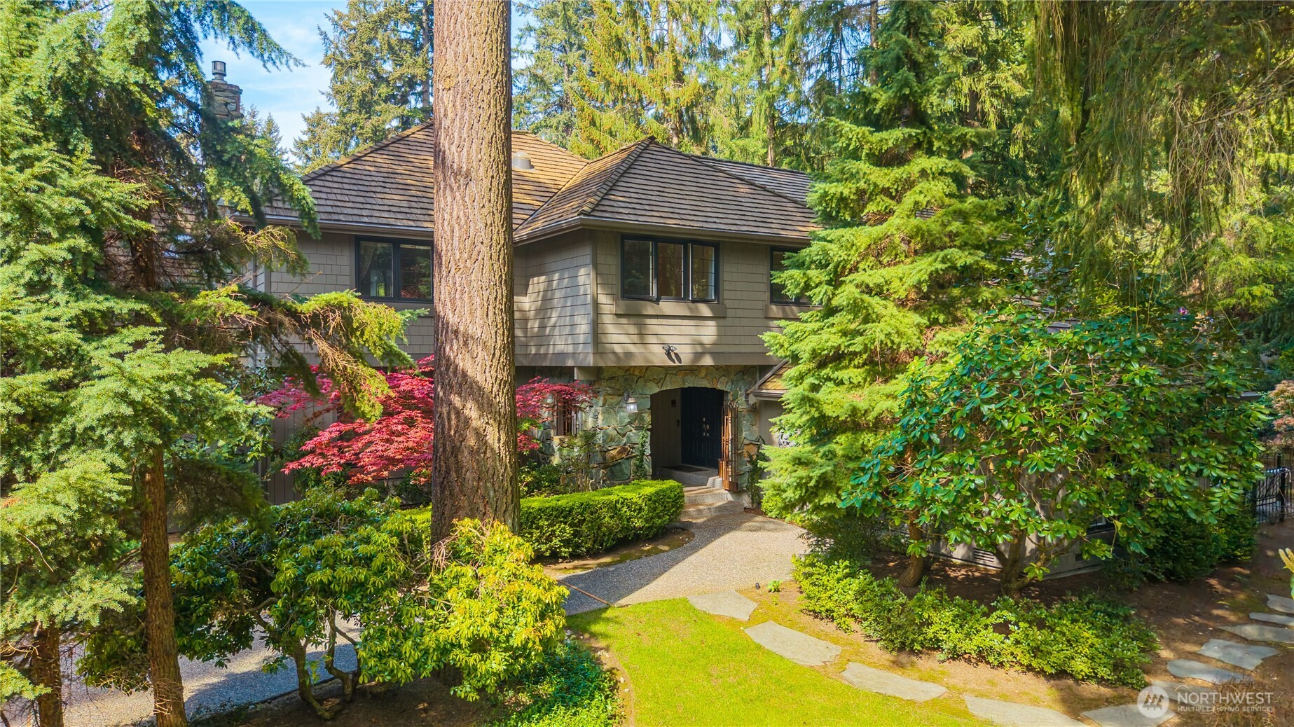
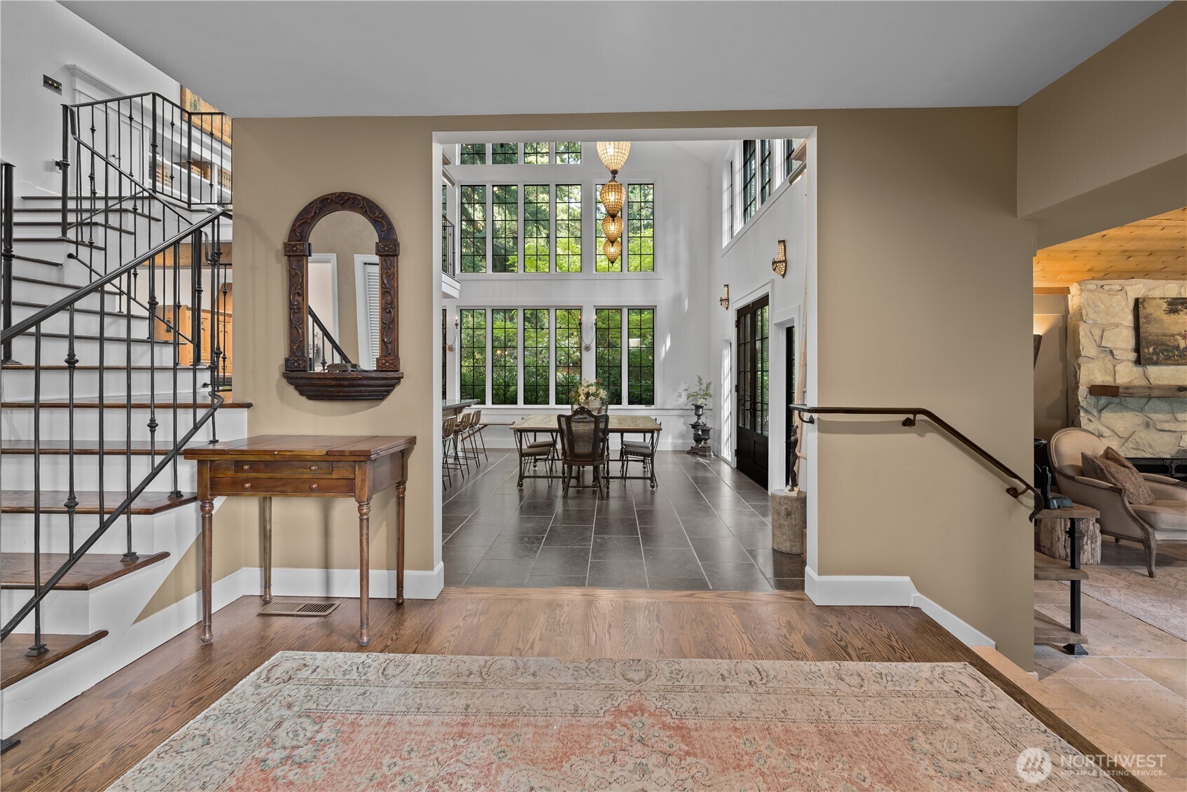
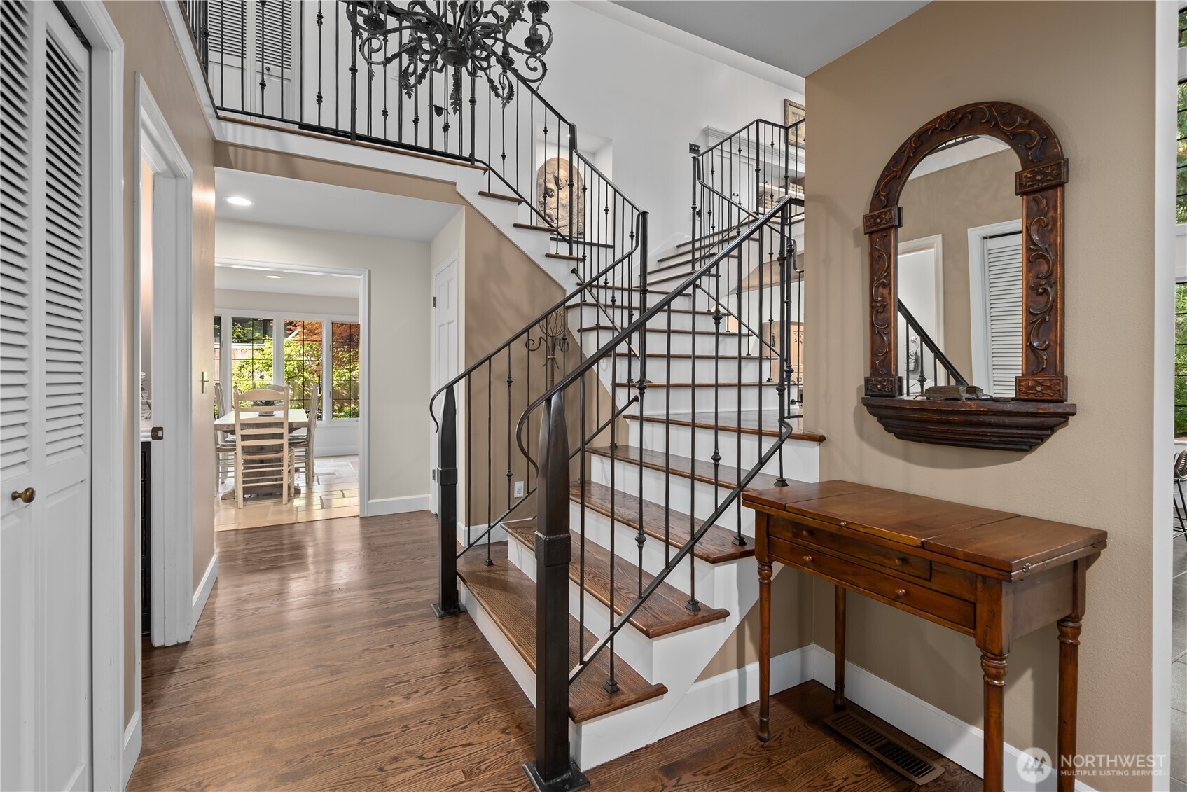
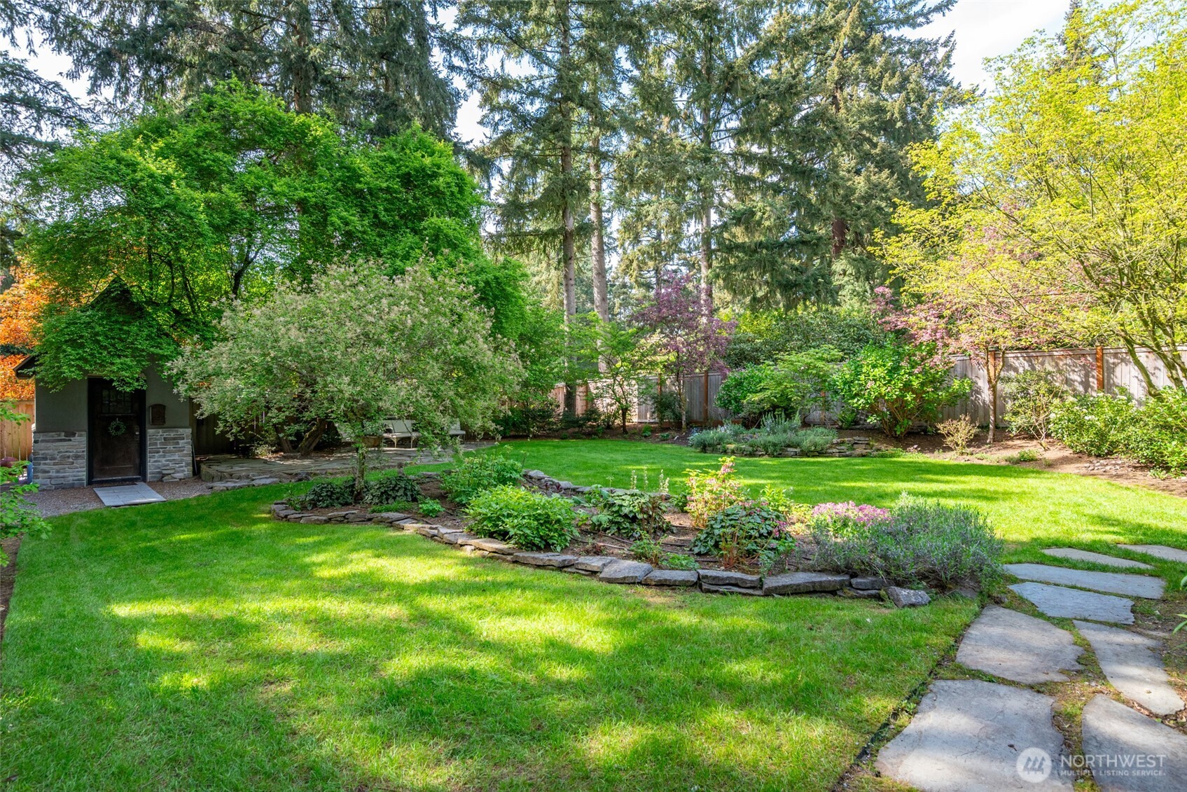
Located in coveted Cor-Sun Ranch, this Buchan built home on a large corner lot offers an elegant architectural addition and exceptional indoor outdoor living. A gated stone entry opens to soaring windows in a dramatic two story entertaining/flex space. Including a massive Brazilian soapstone bar, warming drawer, 2nd dishwasher, Belgian bluestone heated floors, a dining area, and sitting area. Exit the french doors to a bluestone patio with custom iron fencing. Separate laundry room with stone floors, extensive storage, and flex space previously used for wine storage. Main level also features a spacious living room with vaulted ceilings and stone fireplace with new gas insert, family room with travertine floors and 2nd gas fireplace, and chef’s kitchen with working pantry, marble countertops, and custom finishes. Upper level includes 4 bedrooms plus den/nursery, updated bathrooms, a loft overlooking the flex space and attic storage. Hardwood floors, custom iron railings, and expansive window views throughout. 2nd staircase leads to a large bonus room ideal for office or guest space with walk in closet/storage and private balcony overlooking the garden. Fully fenced, park like backyard with mature landscaping, cutting garden, gazebo/potting shed, water features, new outdoor built in grill, multiple stone patios, defined outdoor entertaining areas. Easy access to Bellevue, Redmond, Seattle. Close to Microsoft, Google and Amazon Campuses, Overlake Hospital and EvergreenHealth.
Location
Financial Information
List Price: $ 3750000
Taxes: $ 22605
Property Features
Appliances: Disposal
Association Fee Includes: Common Area Maintenance
Community Features: CCRs, Park, Trail(s)
Direction Faces: Southwest
Exterior Features: Stone, Wood
Fee Frequency: Annually
Fireplace Features: Gas
Flooring: Carpet, Ceramic Tile, Hardwood, Stone, Travertine
Foundation Details: Poured Concrete
Interior Or Room Features: Bath Off Primary, Ceiling Fan(s), Dining Room, Fireplace, French Doors, Loft, Pantry, Security System, Skylight(s), Sprinkler System, Vaulted Ceiling(s), Walk-In Closet(s), Water Heater, Wet Bar, Wired for Generator
Levels: Two
Lot Features: Corner Lot, Paved, Sidewalk
Parking Features: Attached Garage, Driveway, Off Street
Property Condition: Very Good
Roof: Shake
School: Franklin Elem, Lake Wash High, Rose Hill Middle
Security Features: Fully Fenced, Security System
Sewer: Septic Tank
Structure Type: House
Vegetation: Fruit Trees, Garden Space
View: Territorial
Water Source: Public
School: Franklin Elem
School: Lake Wash High
School: Rose Hill Middle
MLSAreaMajor: 560 - Kirkland/Bridle Trails
City: Kirkland
Subdivision Name: Kirkland
Association Fee: 500
Listed By:     RE/MAX Gateway  360-299-7653
Exceptional entertainment space. Bright and airy kitchen looks out to the private backyard patio. Lots of storage opposite the closet from the washer and Dryer. /NWM2519766/NWM2519766-4.jpg