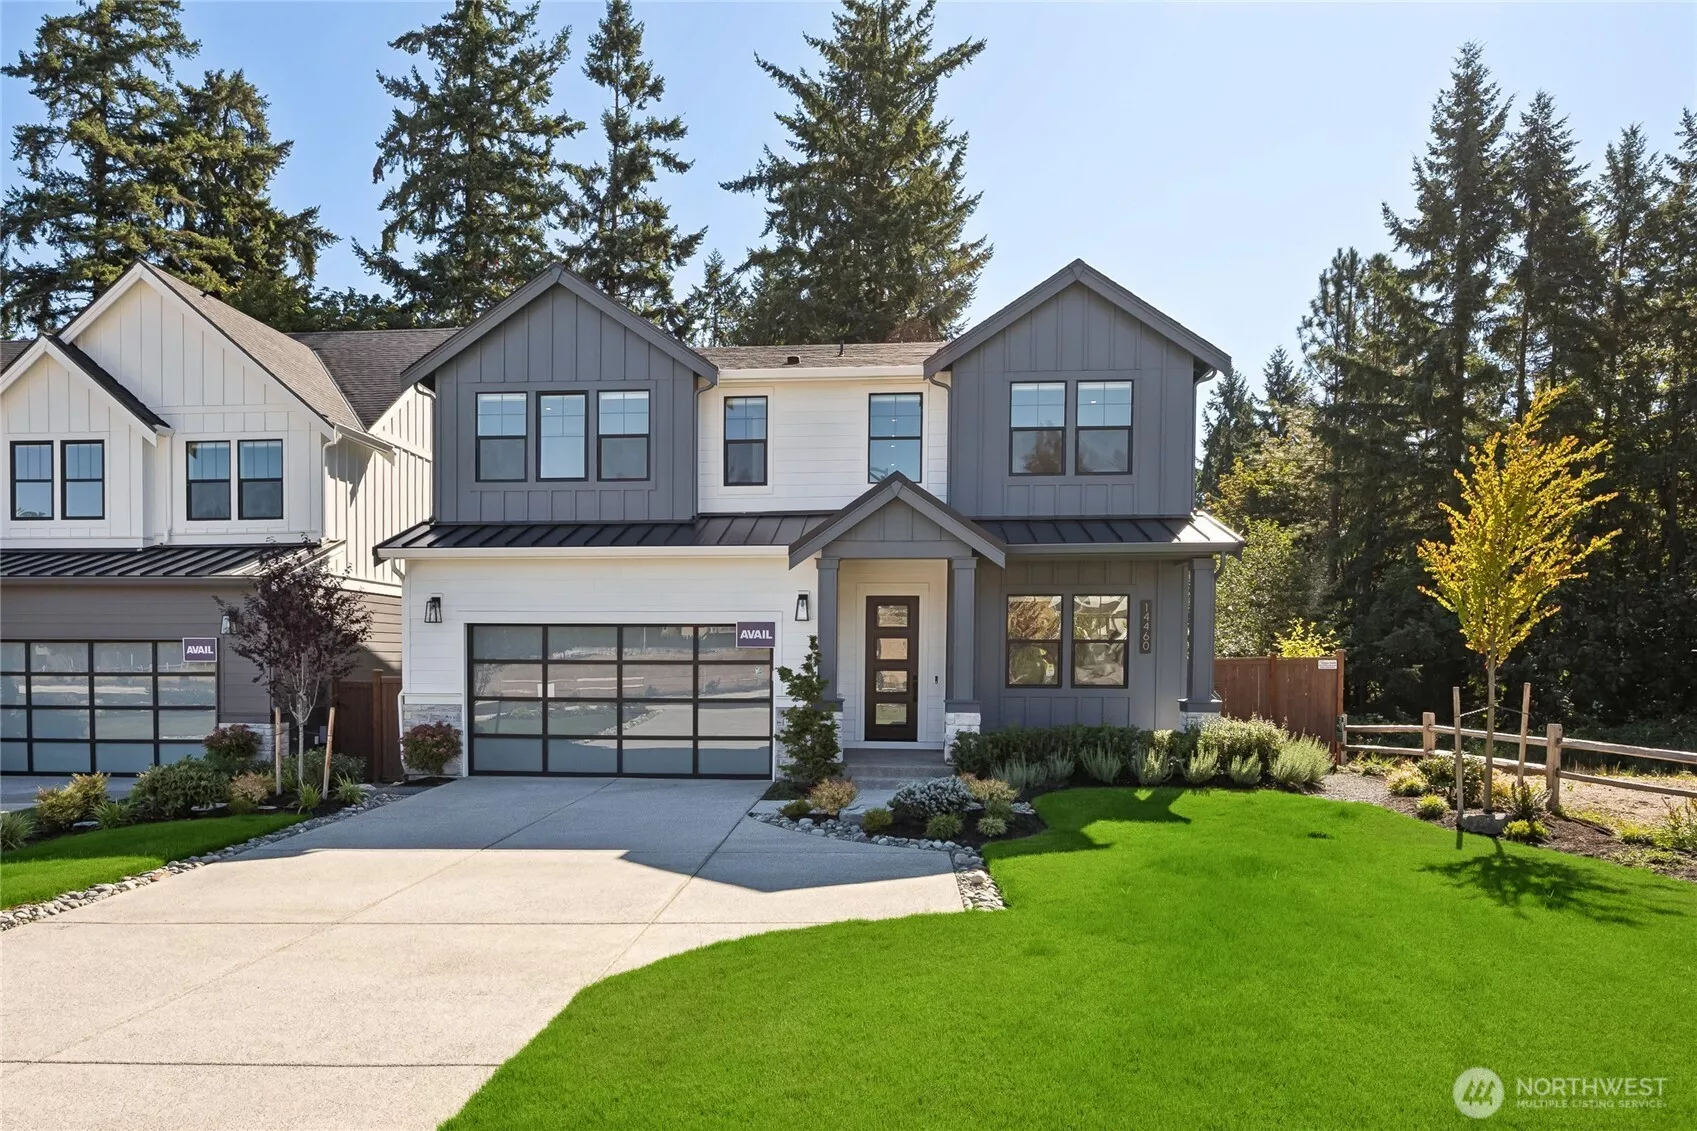
Main Image
Unit 4 14460 133rd Place NE Woodinville WA 98072
Price $ 2,099,995
Listing ID 2571902
Property Type Condominium
County King
Neighborhood Woodinville
Beds 5
Baths 2
Year Built 2025
Days on website 44
Listed By:     DR Horton  
Description
A truly unique offering in a desirable community! Welcome to the last available Andover plan at Legacy Farms Estates, built by America's #1 Builder, D.R. Horton, featuring the premium Emerald Series. Perfectly suited on a highly desirable corner lot, this stunning west-facing home backs to a protected greenbelt for exceptional privacy. Showcasing he spacious main level features a dedicated den, an expansive great room, formal dining area, and a chef-inspired kitchen boasts premium, high end JennAir appliances, a professional grade gas cooktop with an oversized island, walk-in pantry, and sunny nook opening to the covered deck, perfect for entertaining. Upstairs offers a peaceful retreat with four generously sized bedrooms, including a luxurious primary suite with a spa-inspired bath and large walk-in closet, plus a convenient laundry room. The finished daylight basement adds incredible flexibility with a spacious rec room, fifth bedroom, and full bath, ideal for guests, multi-generational living, or recreation. This modern home also comes EV charger ready. Enjoy the perfect blend of luxury, comfort, and convenience just minutes away from major employers, shopping, dinning, the Eastrail and Sammamish River Trail systems. Move-in ready! **This home is a CONDO and is double listed as RESIDENTAL**
Location
Financial Information
List Price: $ 2099995
Property Features
Appliances: Disposal, Stove(s)/Range(s)
Association Fee Includes: Common Area Maintenance, Road Maintenance, Snow Removal
Direction Faces: West
Exterior Features: Cement Planked, Stone, Wood, Wood Products
Fee Frequency: Monthly
Fireplace Features: Electric
Flooring: Carpet, Ceramic Tile, Laminate
Interior Or Room Features: Fireplace, Water Heater
Levels: Three Or More
Lot Features: Curbs, Open Space, Paved, Sidewalk
Parking Features: Individual Garage
Pets Allowed: Yes
Roof: Composition, Metal
School: Juanita High, Kamiakin Middle, Muir Elem
Structure Type: House
View: Territorial
School: Muir Elem
School: Juanita High
School: Kamiakin Middle
MLSAreaMajor: 600 - Juanita/Woodinville
City: Woodinville
Subdivision Name: Woodinville
Association Fee: 320
Listed By:     DR Horton  425-821-3400
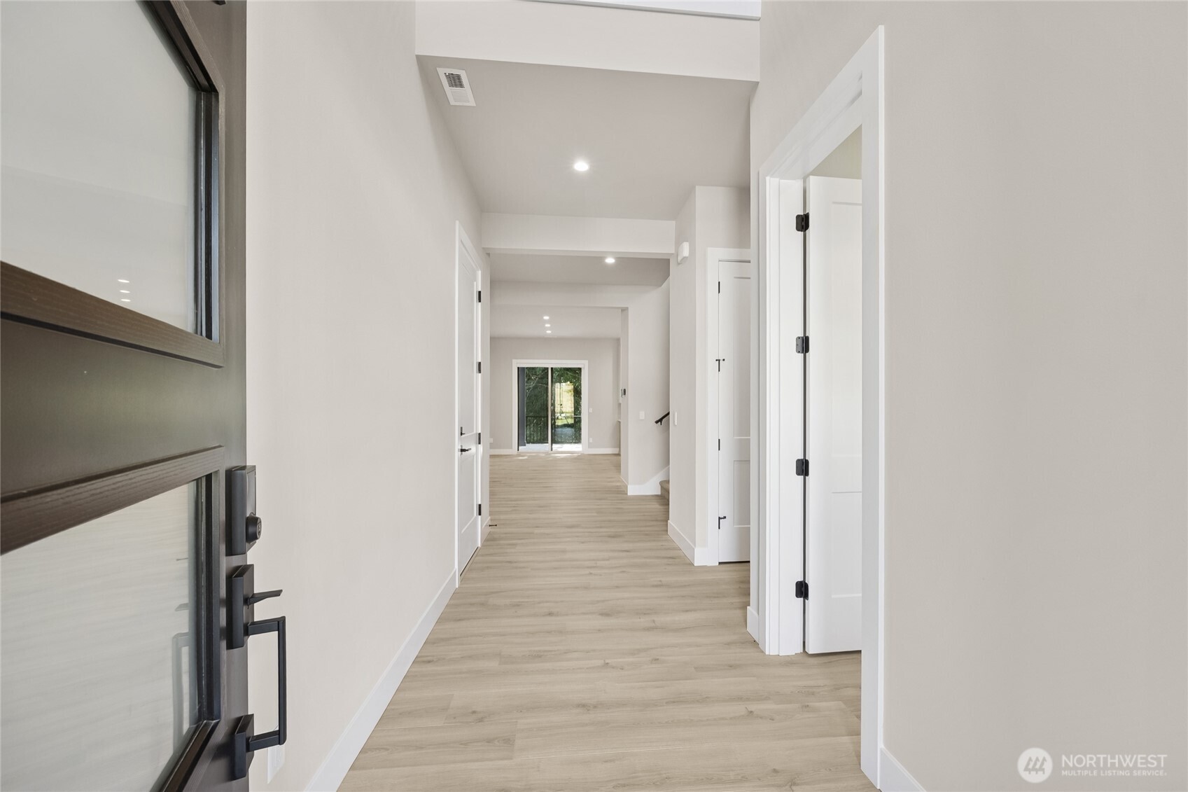
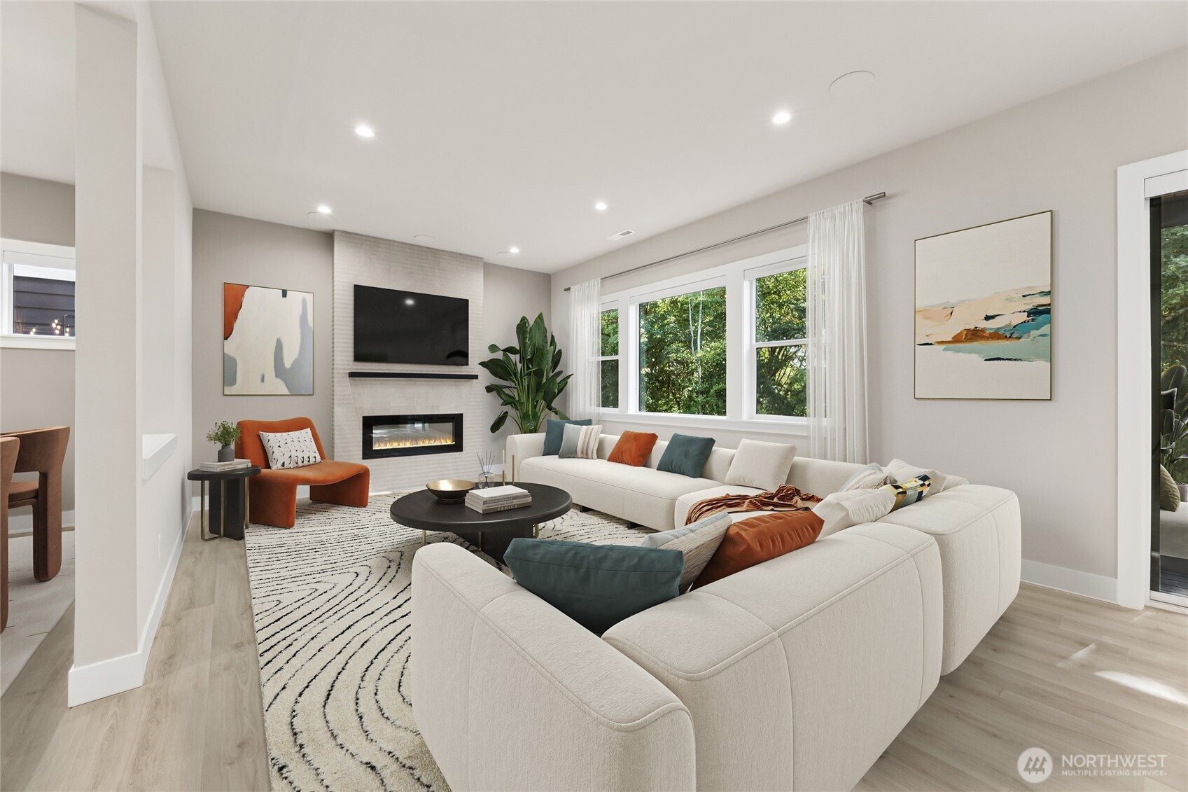
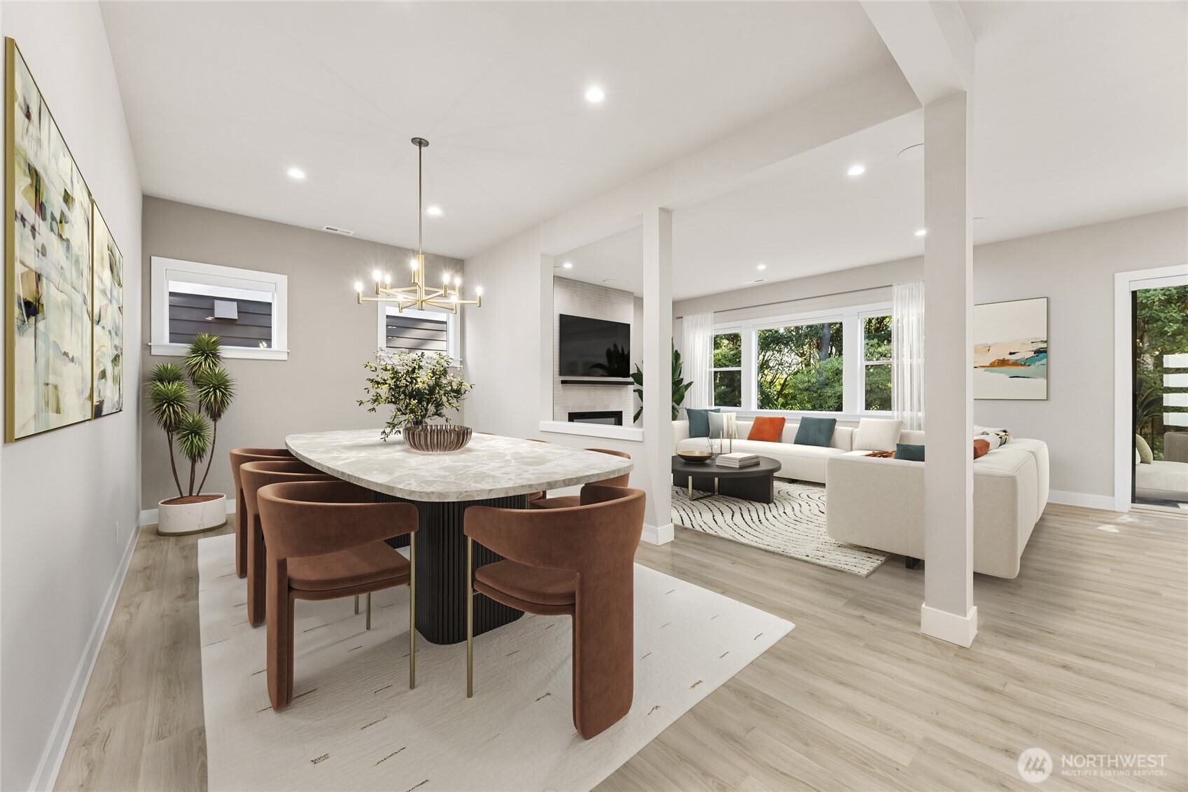
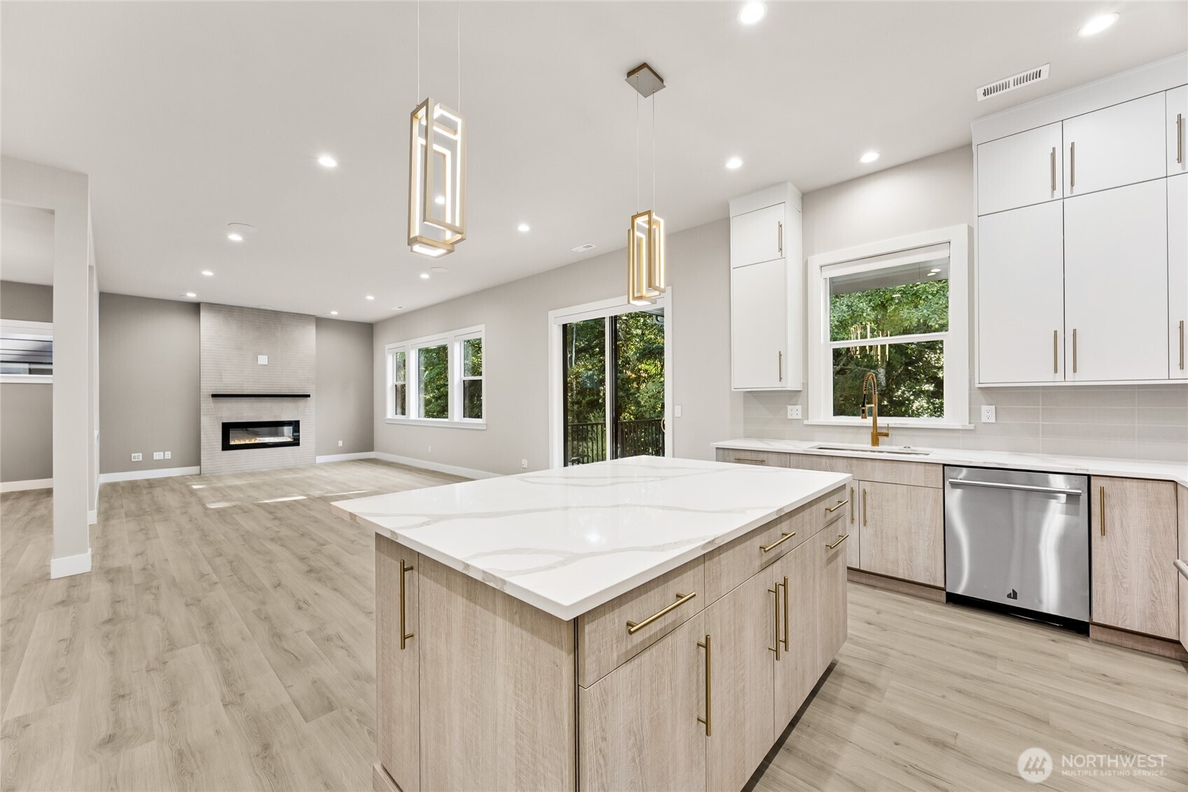
An inviting entry with vaulted ceilings and a thoughtfully designed layout draws you into this home! Gather in the light filled great room, where expansive windows, cozy fireplace, and seamless connection to the kitchen create the perfect space. Virtually staged. Open concept dining area flows into great room, thoughtfully connected for effortless entertaining! Virtually staged. Designer finished shine through the chef's kitchen, featuring quartz countertops, contemporary two toned cabinetry, elegant lighting and premium hardware.