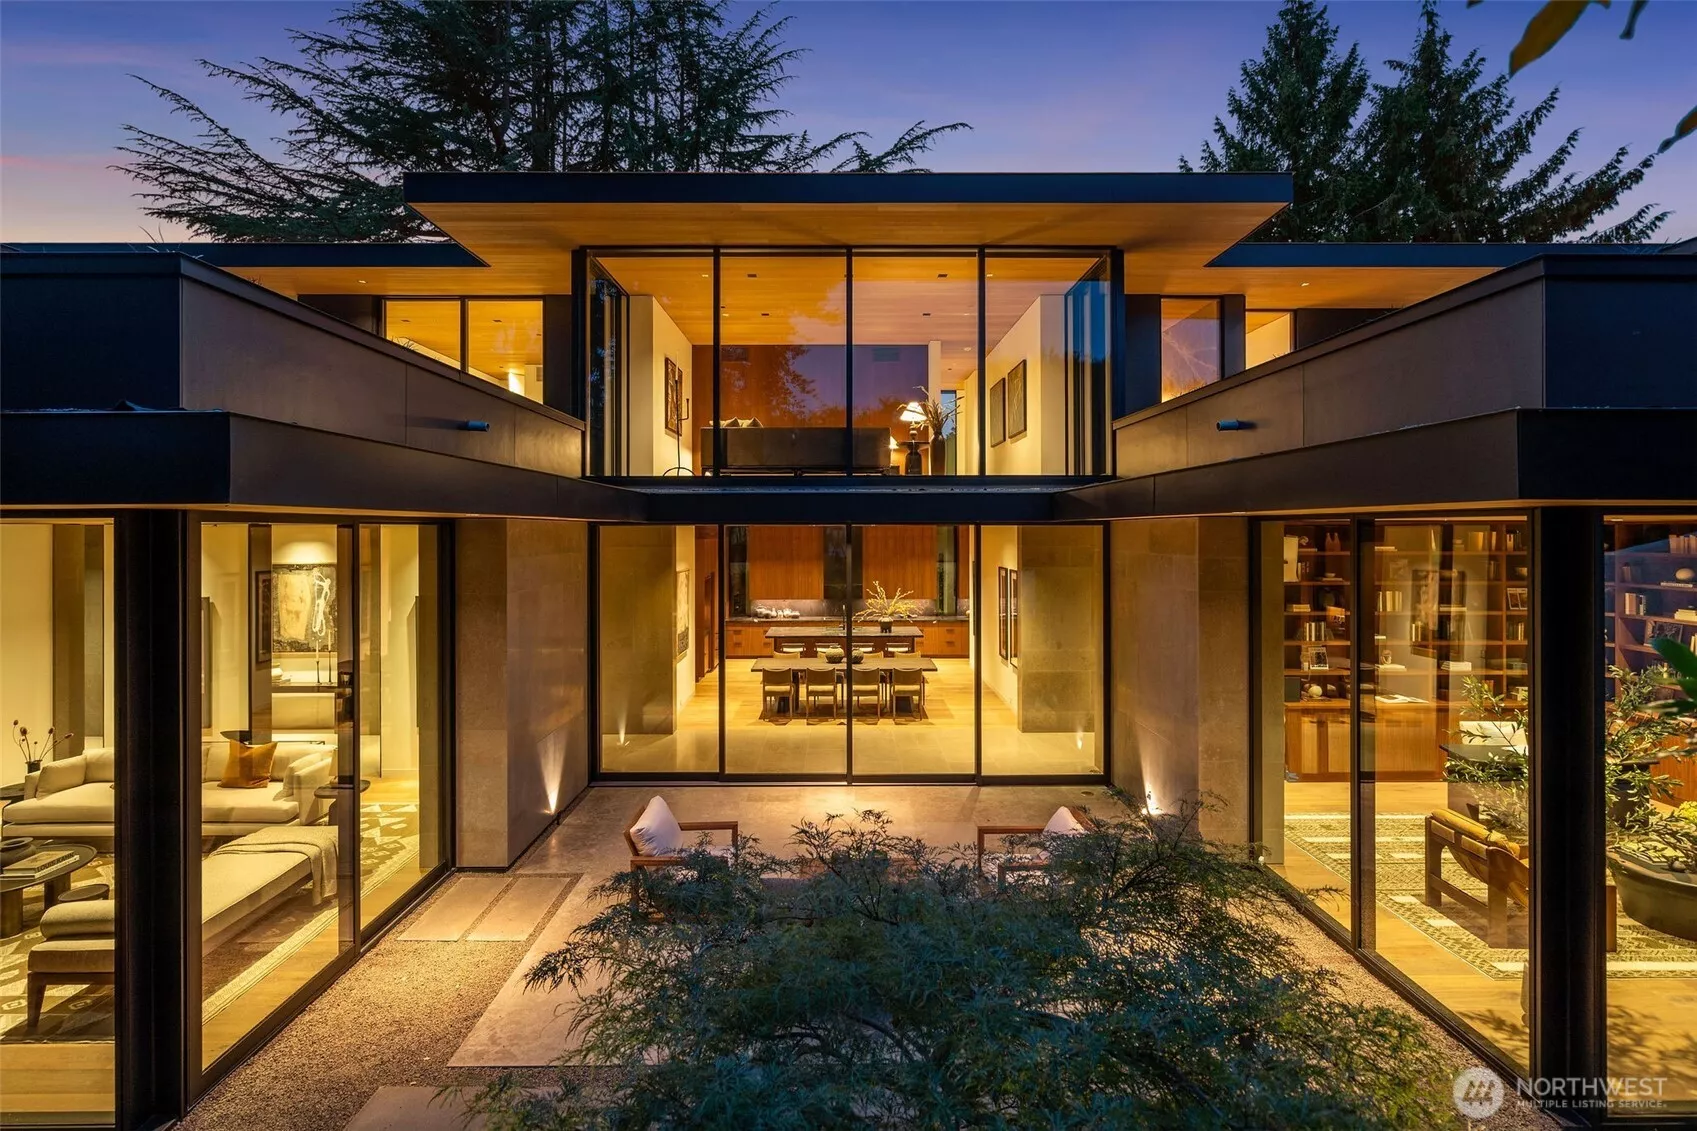
Main Image
8718 Overlake Drive W Medina WA 98039
Price $ 14,490,000
Listing ID 2573169
Property Type Single Family Residence
County King
Neighborhood Medina
Beds 5
Baths 4 Full  1 Half
House Size 4999
Year Built 2026
Days on website 16
Listed By:     COMPASS  
Description
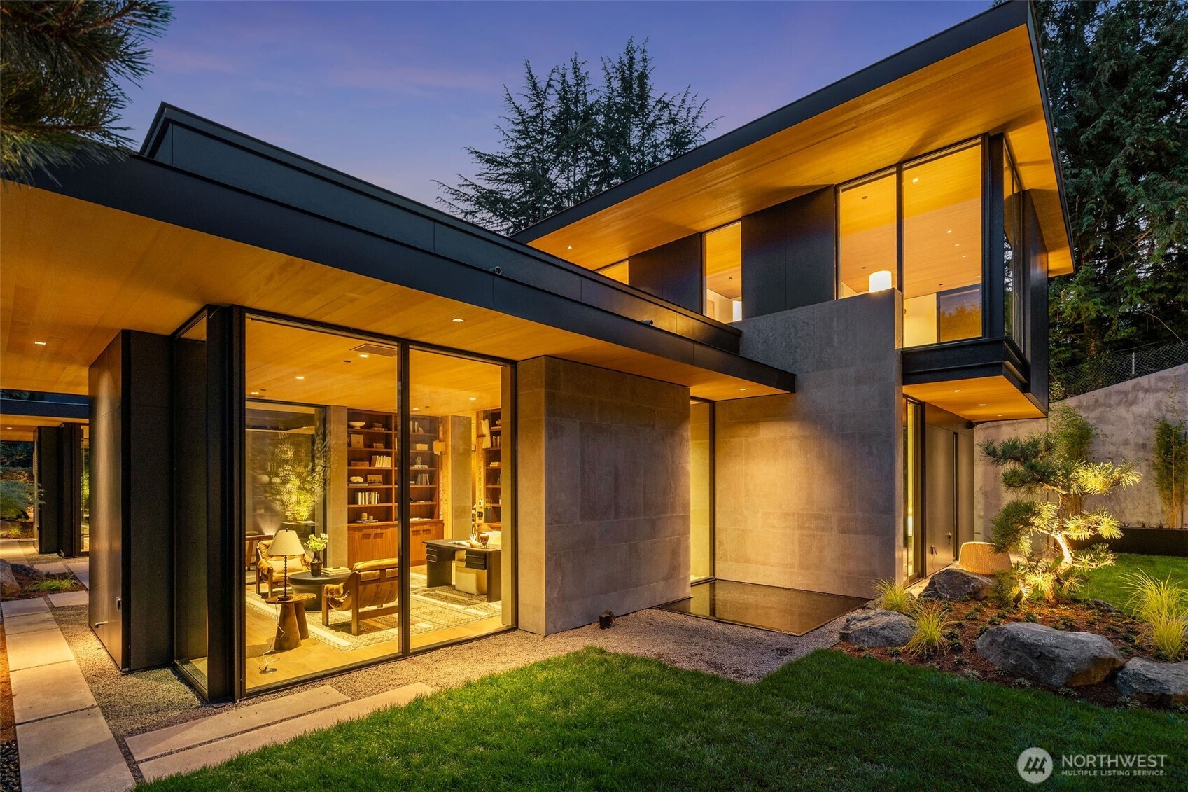
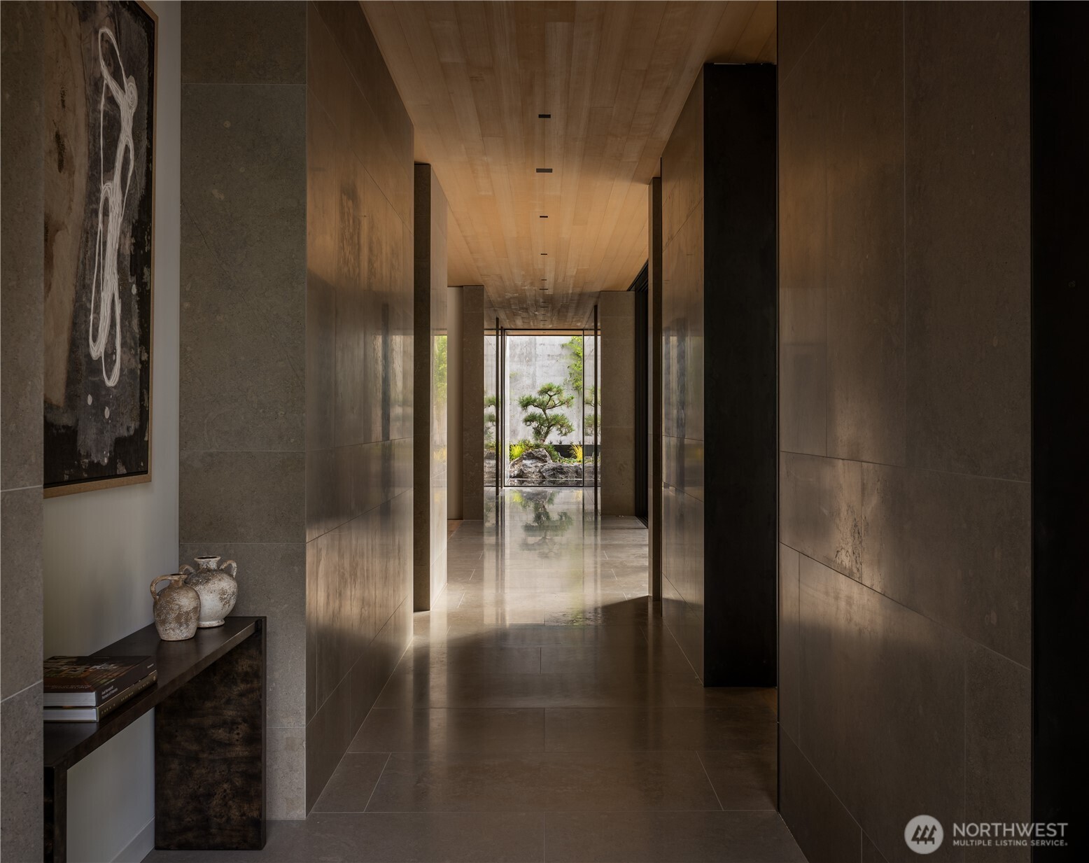
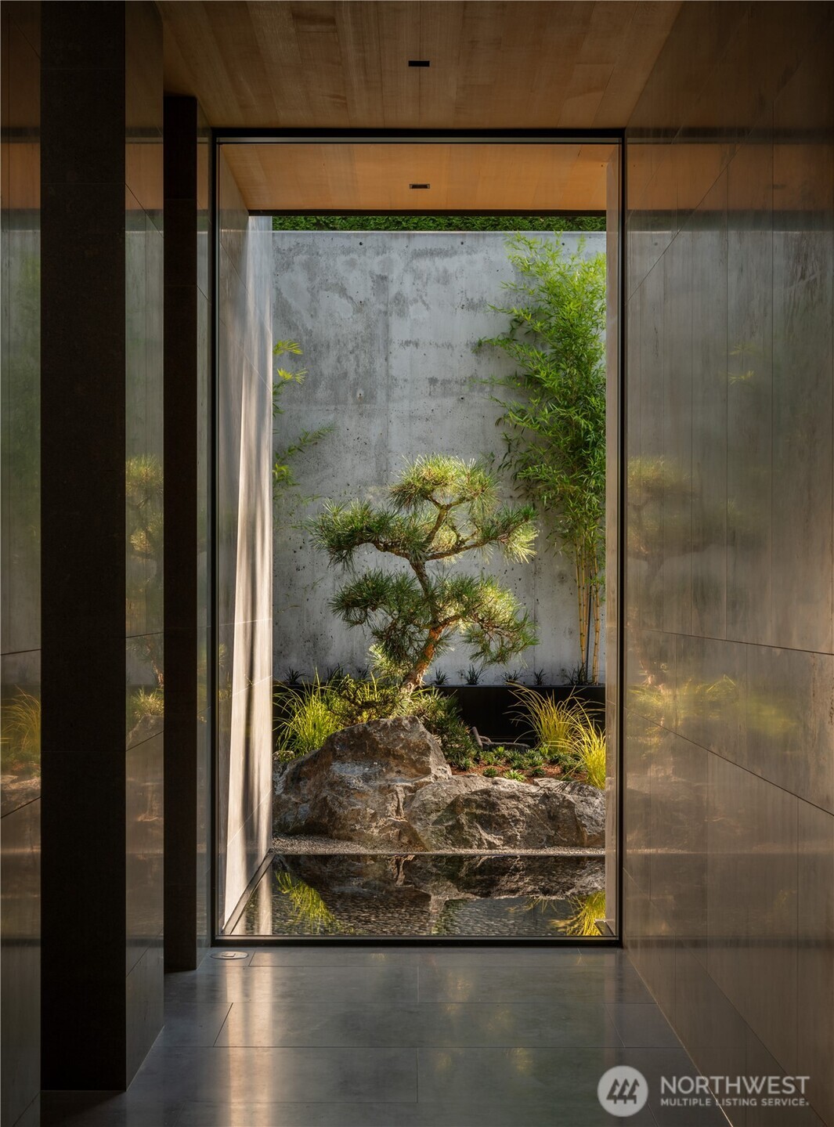
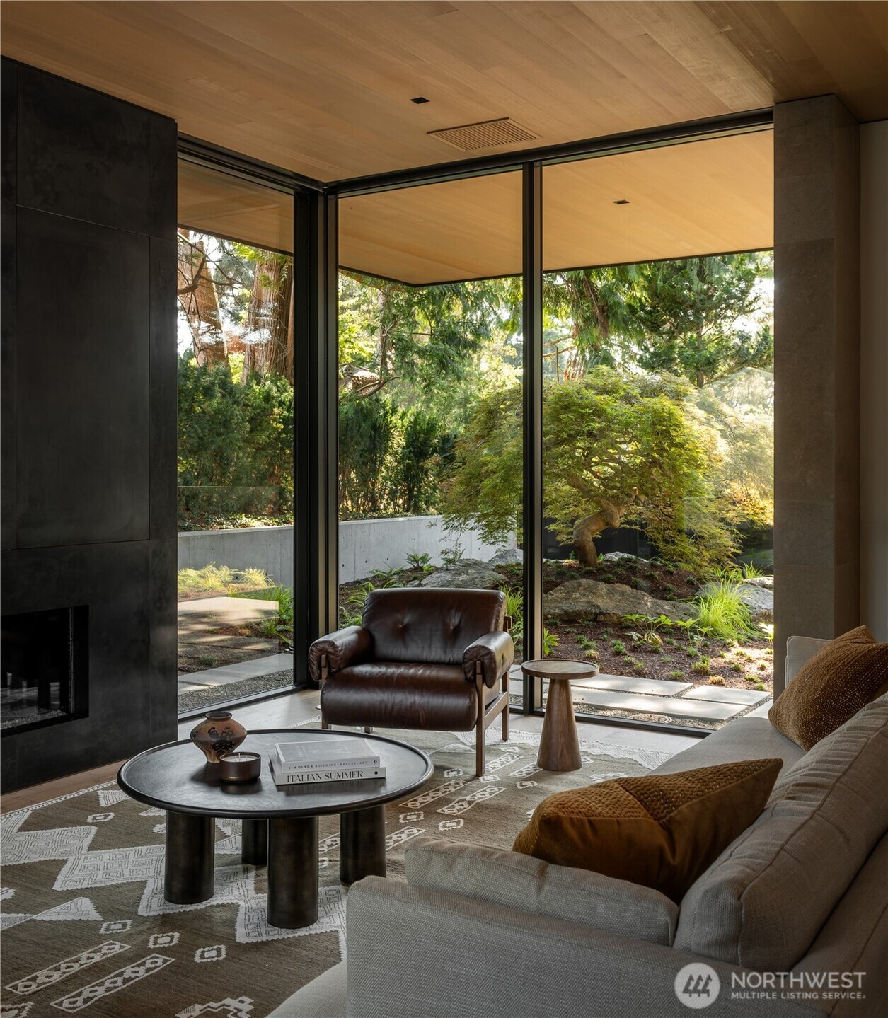
The Secret Garden Residence is a rare new work by Olson Kundig, conceived as a private C-shaped retreat around a garden courtyard and twin reflecting pools. Architecture, landscape and light form a continuous whole. A glass-lined gallery, 10-foot walnut door and Faune limestone flowing from exterior to interior establish a quiet, Japanese-influenced material language. Floating ceiling planes and a deeply cantilevered upper level, its structure concealed within the architecture, capture the home’s defining idea: extraordinary complexity engineered to disappear. Floor-to-ceiling glass opens the living spaces to the courtyard. The kitchen pairs rift-sawn walnut with Saratoga Black quartzite. The primary suite feels suspended within the landscape, opening to two terraces; its jewel-box bath is enveloped in Fior di Bosco marble and walnut. Five bedrooms are complemented by a custom walnut-and-blackened-steel library. An exceptionally sophisticated lighting design extends across every fixture, shifting automatically with the daylight outside. Lighting, shades, climate, audio and video are seamlessly integrated, AI- and voice-controlled, minimizing visual clutter. David Ohashi’s landscape layers granite boulders, Japanese maples, black pines, bamboo and evergreen screening around the courtyard, reflecting pools and terraces. A singular residence where structure, craft and technology quietly recede, leaving an experience that feels serene, immersive and almost otherworldly.
Location
Financial Information
List Price: $ 14490000
Taxes: $ 36005
Property Features
Appliances: Disposal, Double Oven, See Remarks, Stove(s)/Range(s)
Community Features: Athletic Court, Park, Playground
Direction Faces: Southwest
Exterior Features: Cement Planked, Metal/Vinyl, Stone, Wood
Fireplace Features: Gas
Flooring: Engineered Hardwood, Marble, See Remarks, Stone
Foundation Details: Poured Concrete
Green Energy Generation: Solar
Interior Or Room Features: Bath Off Primary, Dining Room, Fireplace, High Tech Cabling, Pantry, Second Kitchen, Second Primary Bedroom, Security System, SMART Wired, Sprinkler System, Walk-In Closet(s), Water Heater, Wet Bar, Wine/Beverage Refrigerator, Wired for Generator
Levels: Two
Lot Features: Paved
Parking Features: Attached Garage, Driveway
Property Condition: Very Good
Roof: Flat, See Remarks
School: Bellevue High, Chinook Mid, Medina Elem
Security Features: Fully Fenced, Security System
Sewer: Sewer Connected
Structure Type: House
View: Lake, Partial
Water Source: Public
School: Medina Elem
School: Bellevue High
School: Chinook Mid
MLSAreaMajor: 520 - Bellevue/West of 405
City: Medina
Subdivision Name: Medina
Listed By:     COMPASS  425-242-6440
Architecture, landscape and light form a continuous whole. A glass-lined gallery, 10-foot walnut door and Faune limestone flowing from exterior to interior establish a quiet, Japanese-influenced material language. /NWM2573169/NWM2573169-3.jpg Floor-to-ceiling glass opens the living spaces to the courtyard.