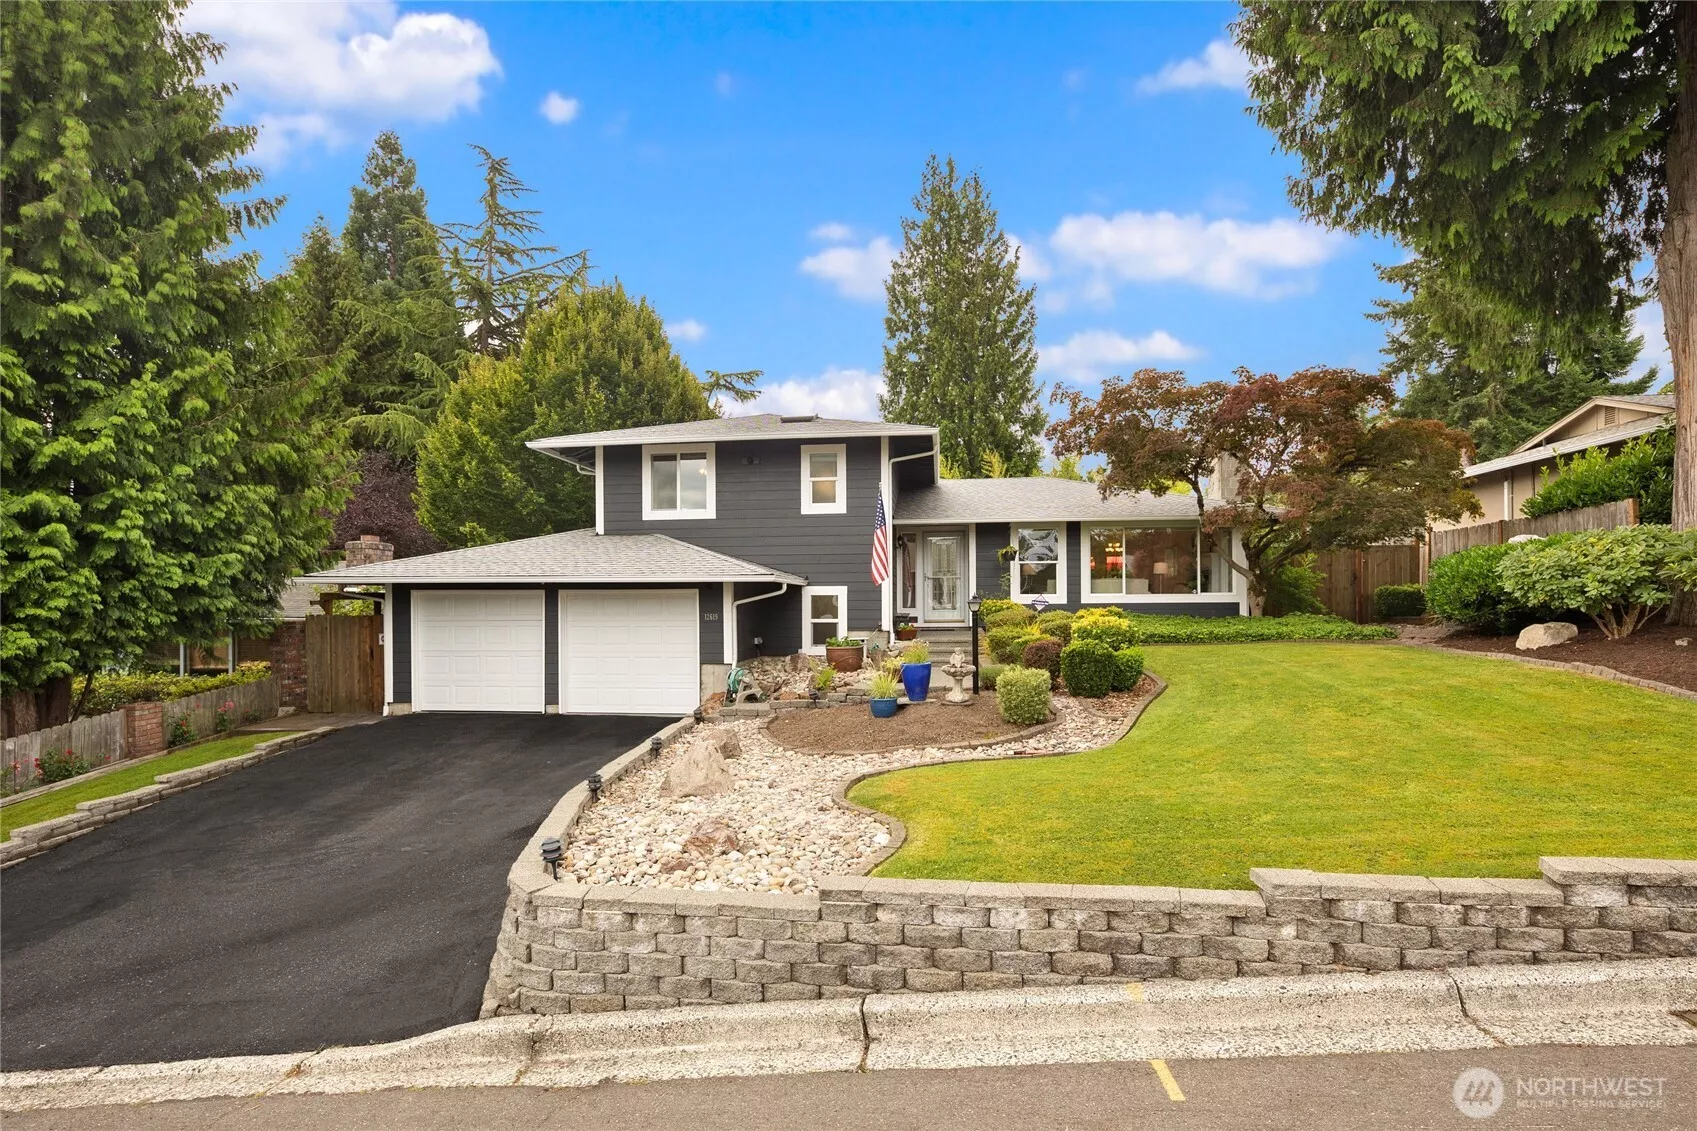
Main Image
12619 75th Street SE Newcastle WA 98056
Price $ 1,219,000
Listing ID 2559988
Property Type Single Family Residence
County King
Neighborhood Newcastle
Beds 3
Baths 1
House Size 2320
Year Built 1970
Days on website 24
Listed By:     RE/MAX Northwest  
Description

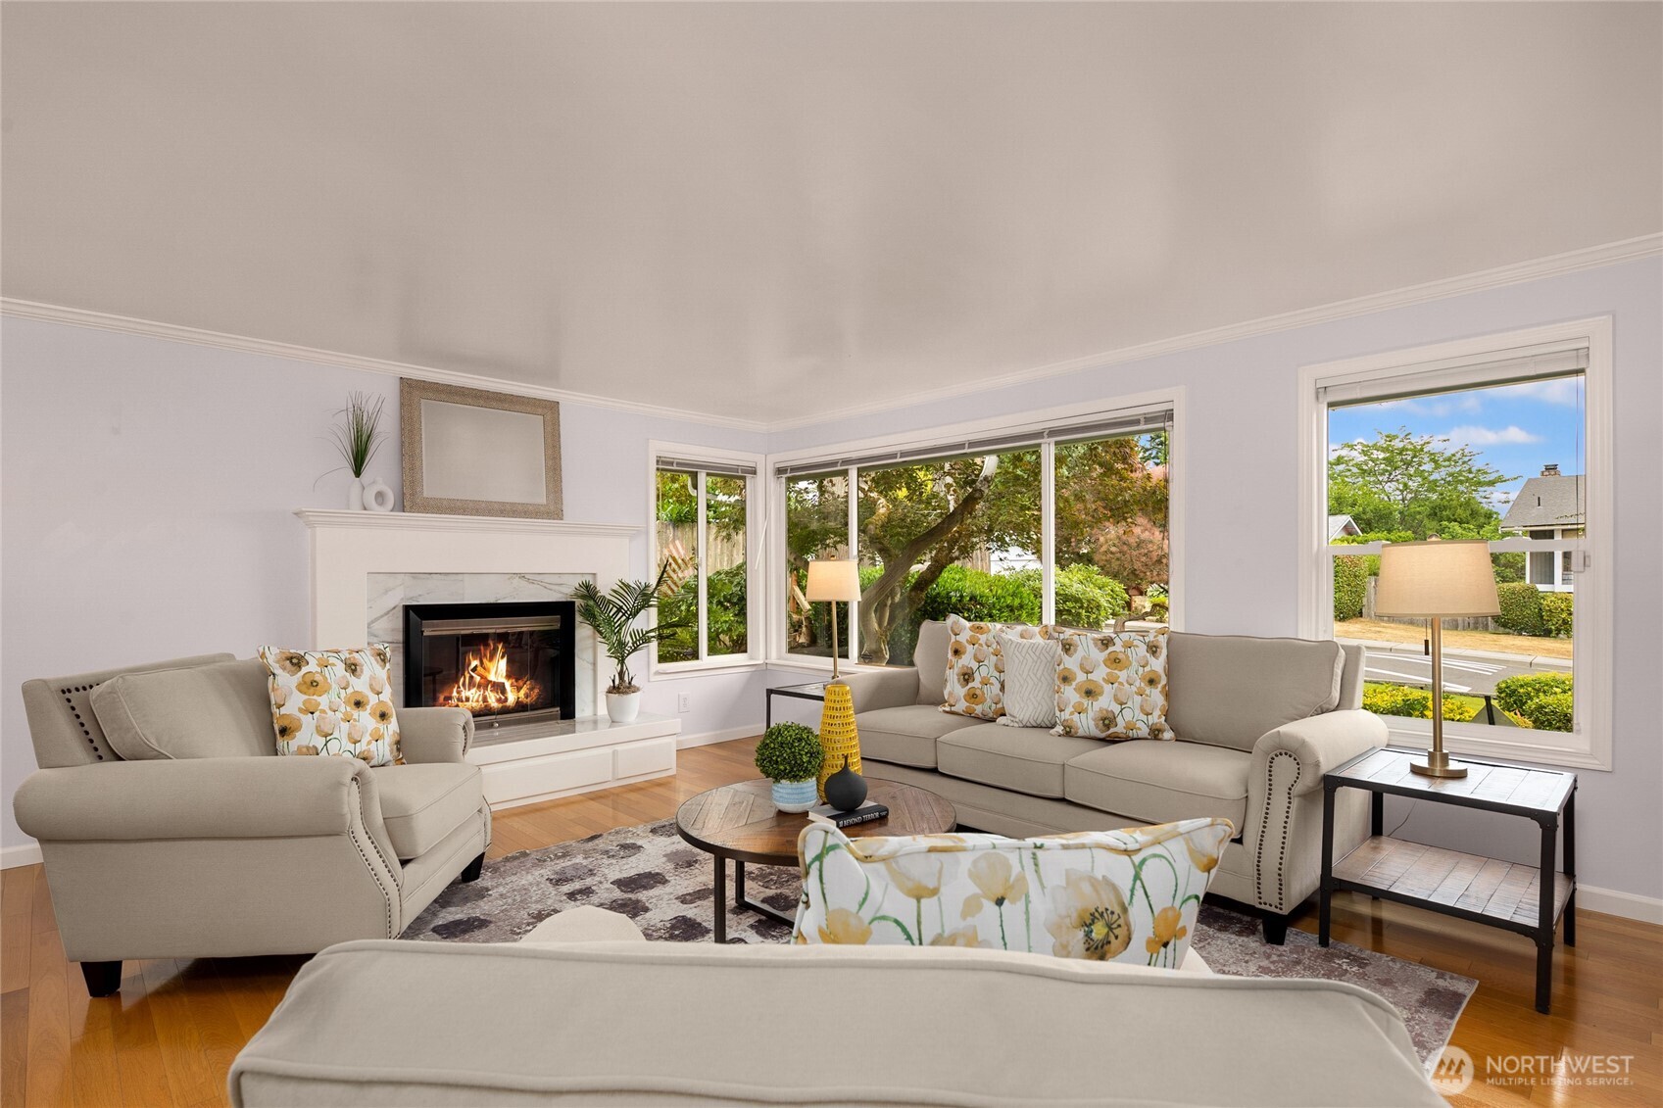
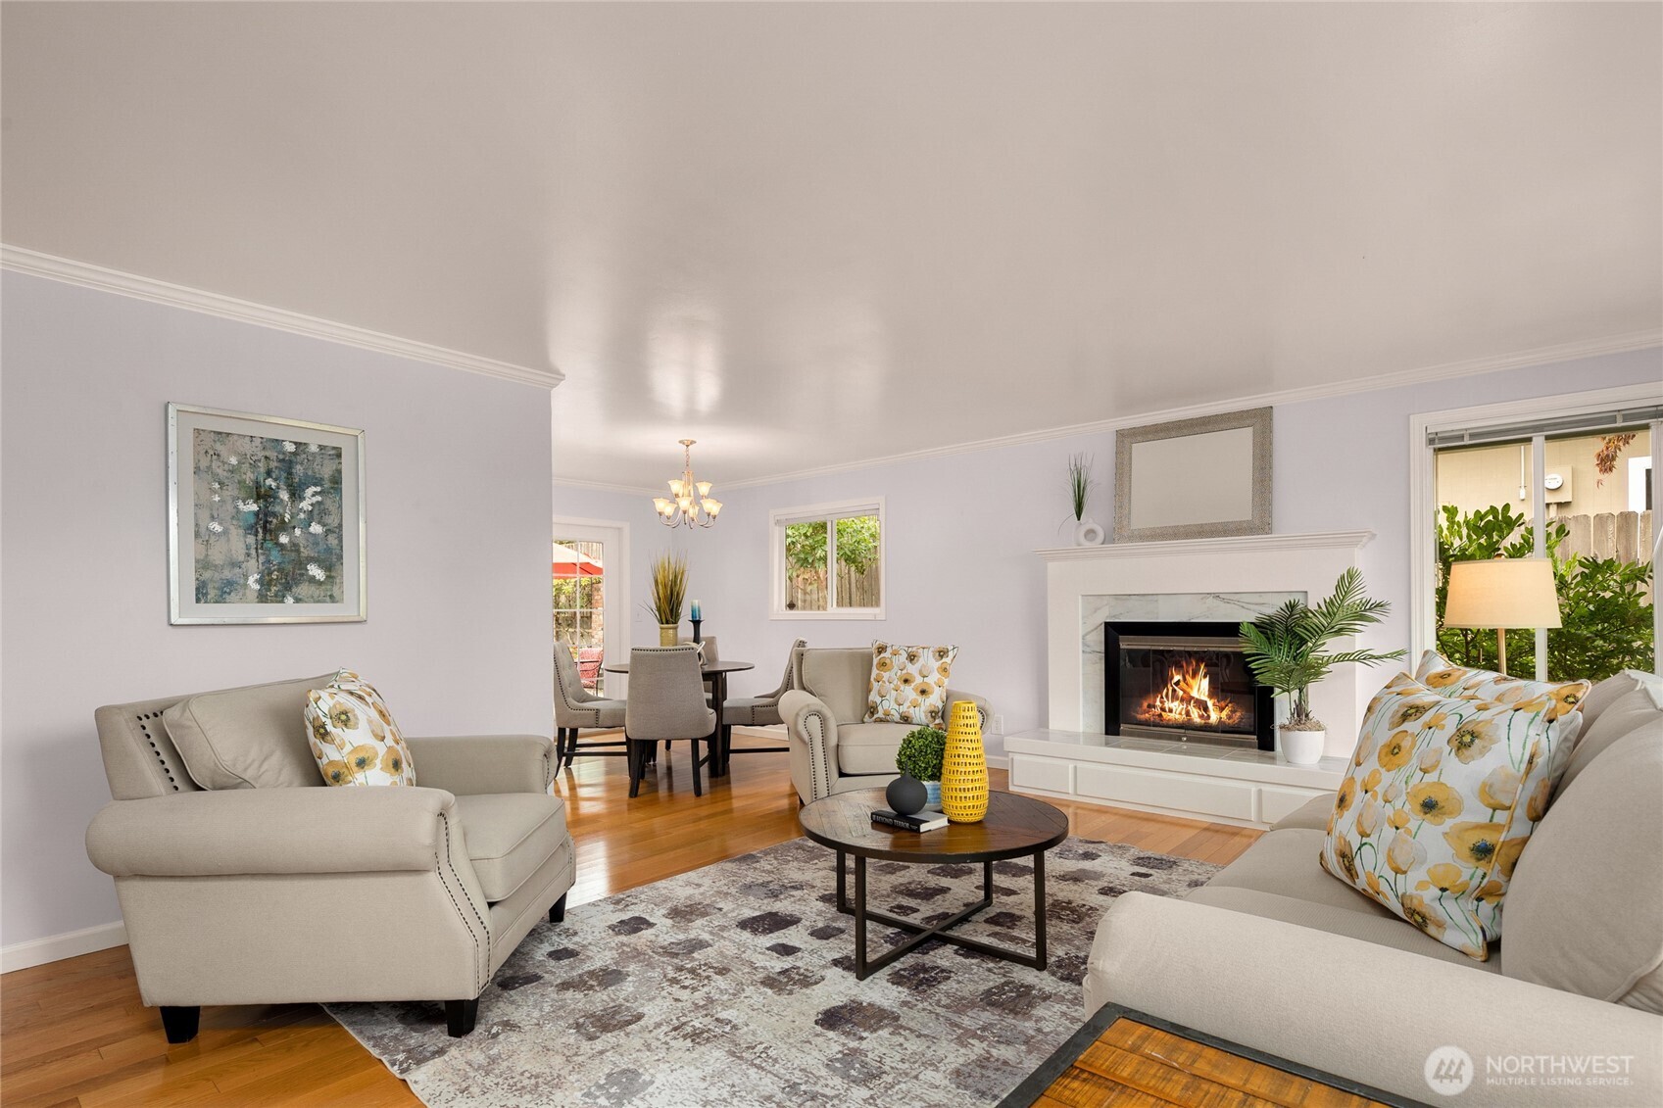
A beautifully landscaped property and spectacular backyard set the stage for this light-filled, lovingly maintained Newcastle home.  Designed for both everyday living & memorable entertaining, the large, private, fully fenced backyard features a spacious pergola w/built-in heaters & a cozy gas fireplace, creating the perfect outdoor living room to enjoy year-round. The side yard has a built-in gas BBQ for easy grilling. Water features, gardening spaces & a potting shed complete the backyard oasis. Inside, abundant natural light pours through big windows & skylights, enhancing the home's warm, inviting atmosphere. Thoughtful updates throughout include an updated kitchen w/attractive quartz countertops, built-in seating & a newer refrigerator & dishwasher.  The living room showcases hardwood floors, a wall of windows & a classic wood-burning fireplace. The formal dining room flows seamlessly to the patio, creating effortless entertaining. Upstairs, 3 comfortable bedrooms include a primary suite with a remodeled en-suite bath, complemented by an updated hallway full bath.  The lower-level  provides a flexible space for working from home, hobbies, or guests. It features a 3/4 bath, rec. room or living room & office or craft room w/built-in bookshelves & views of the gorgeous backyard. An oversized two-car garage & ample additional parking offer exceptional convenience. Central AC! Ideally located with easy access to parks, shopping, dining & major commuting routes. Welcome home!
Location
Financial Information
List Price: $ 1219000
Taxes: $ 9946
Property Features
Appliances: Disposal, Stove(s)/Range(s)
Basement: Daylight, Finished
Direction Faces: North
Exterior Features: Wood
Fireplace Features: Wood Burning
Flooring: Bamboo/Cork, Hardwood, Vinyl
Foundation Details: Poured Concrete, Slab
Interior Or Room Features: Bath Off Primary, Ceiling Fan(s), Dining Room, Fireplace, French Doors, Security System, Skylight(s), Vaulted Ceiling(s), Walk-In Closet(s)
Levels: Three Or More
Lot Features: Curbs, Paved
Parking Features: Attached Garage, Driveway
Roof: Composition
School: Hazelwood Elem, Hazen Snr High, Risdon Middle School
Security Features: Partially Fenced, Security System
Sewer: Sewer Connected
Structure Type: House
Vegetation: Fruit Trees, Garden Space
View: See Remarks, Territorial
Water Source: Public
School: Hazelwood Elem
School: Hazen Snr High
School: Risdon Middle School
MLSAreaMajor: 500 - East Side/South of I-90
City: Newcastle
Subdivision Name: Newcastle
Listed By:     RE/MAX Northwest  206-522-5500
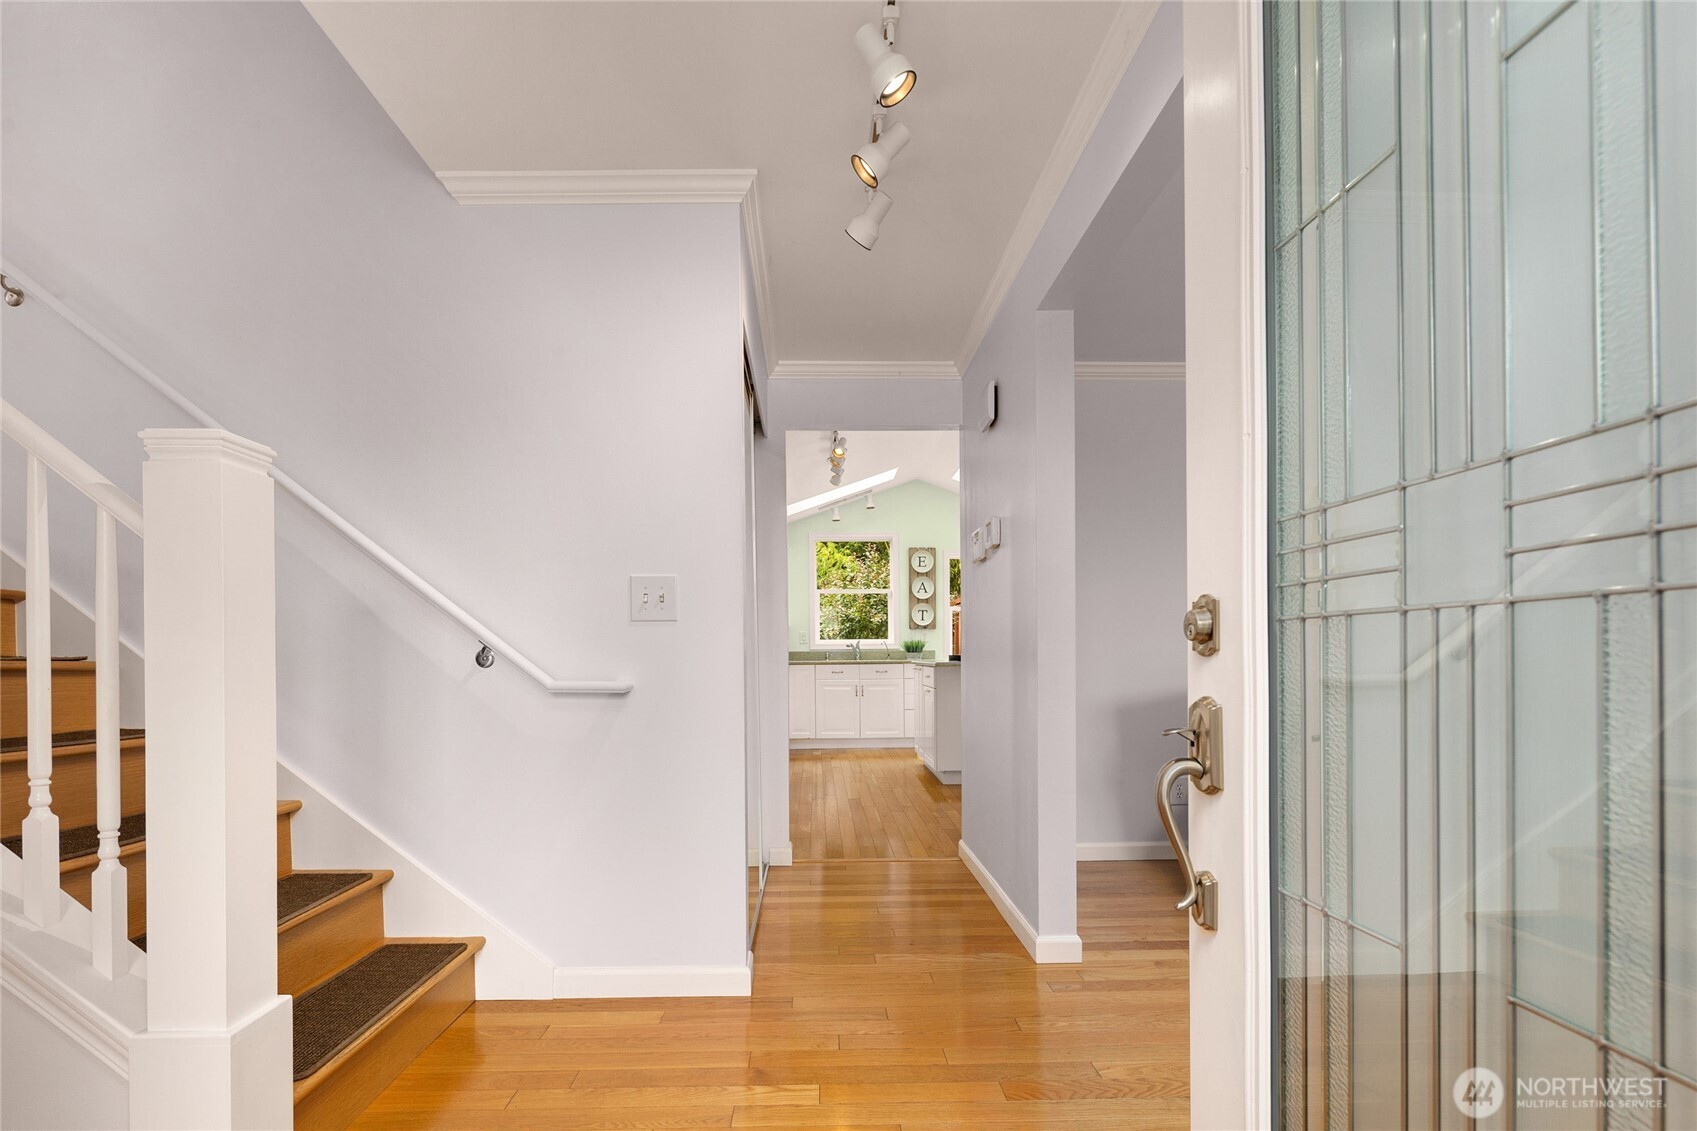
An inviting entryway with hardwood floors and bright spaces greets you. Enjoy a comfortable living room with hardwood floors and a wall of large windows that bring in the natural beauty of the landscaping. A bright, open, and completely relaxing space to gather. The living room flows naturally to the dining room. Notice the gorgeous hardwood floors!