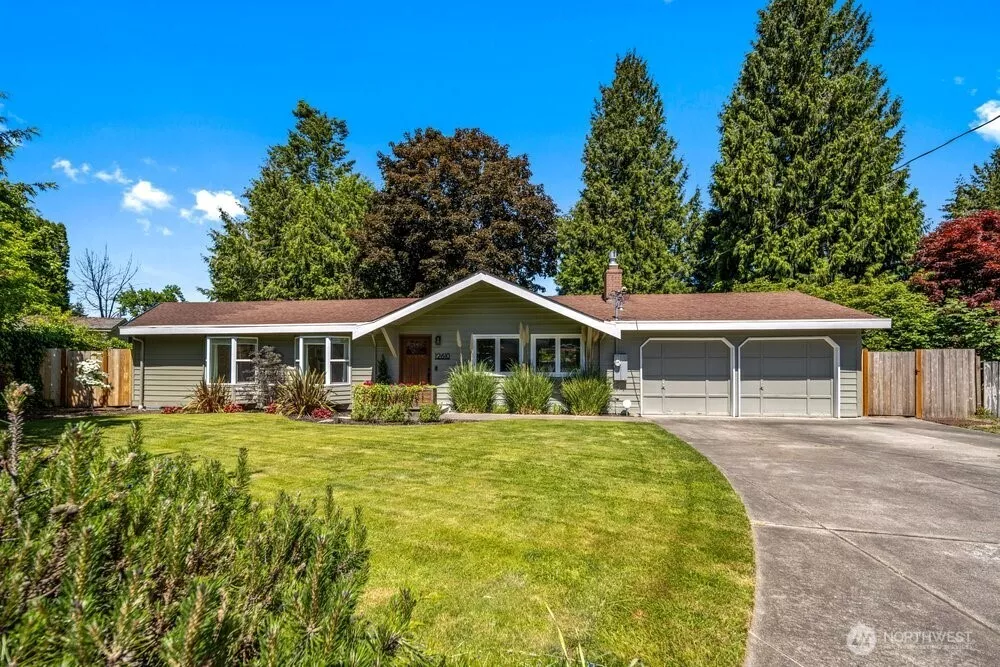
Main Image
12610 73rd Place SE Newcastle WA 98056
Price $ 1,059,000
Listing ID 2558562
Property Type Single Family Residence
County King
Neighborhood Newcastle
Beds 3
Baths 1
House Size 1450
Year Built 1964
Days on website 33
Listed By:     COMPASS  
Description
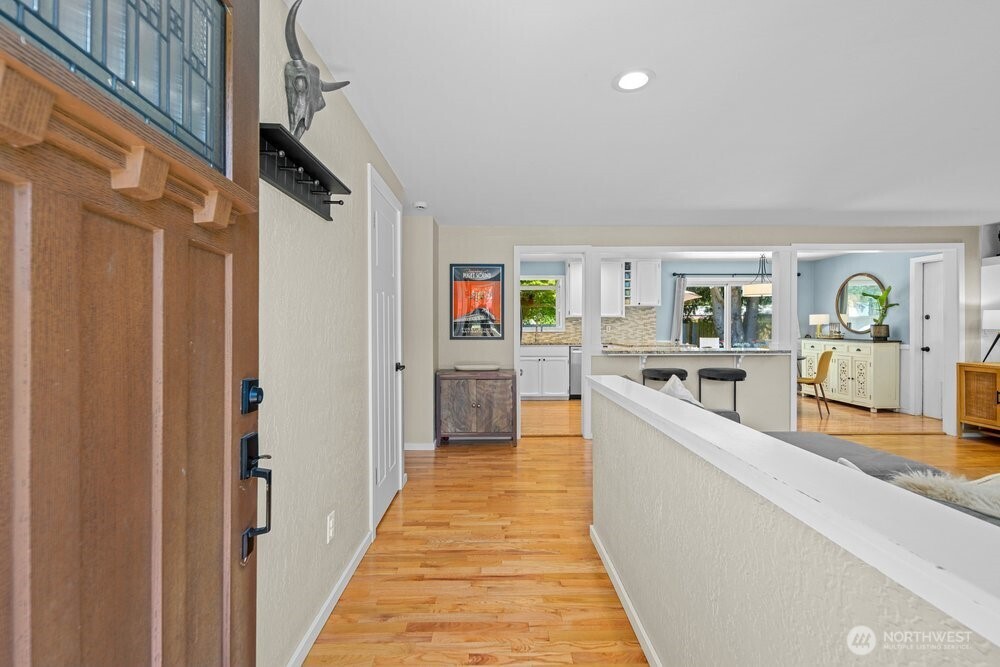
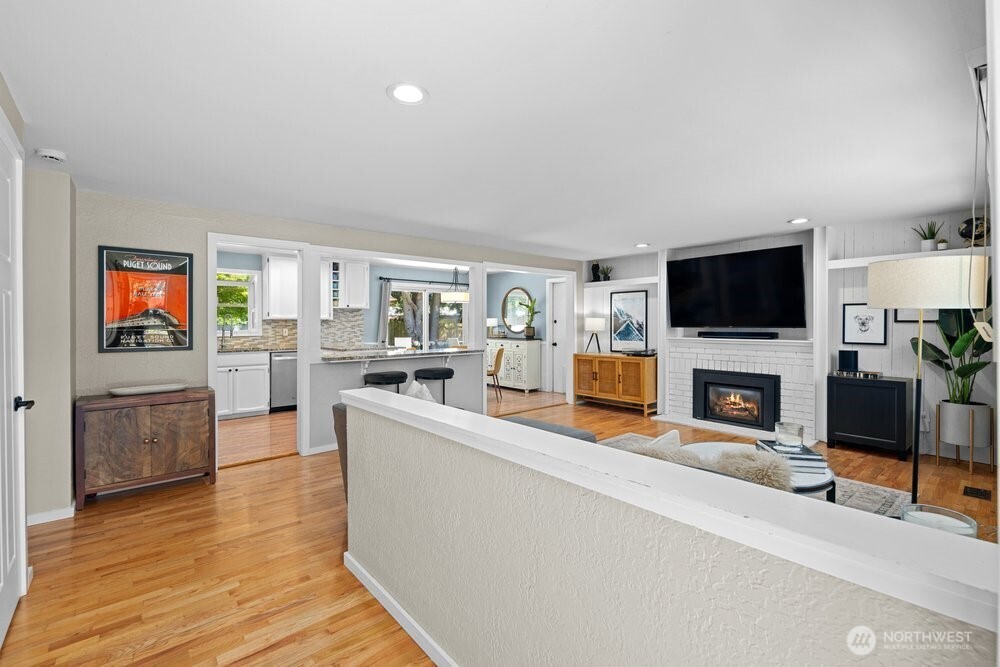
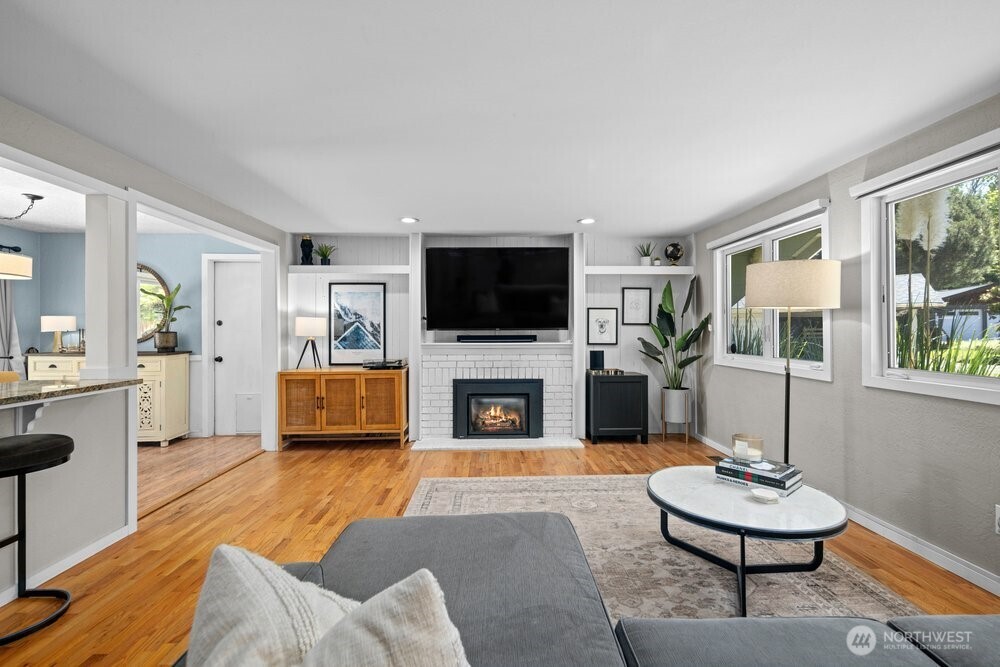
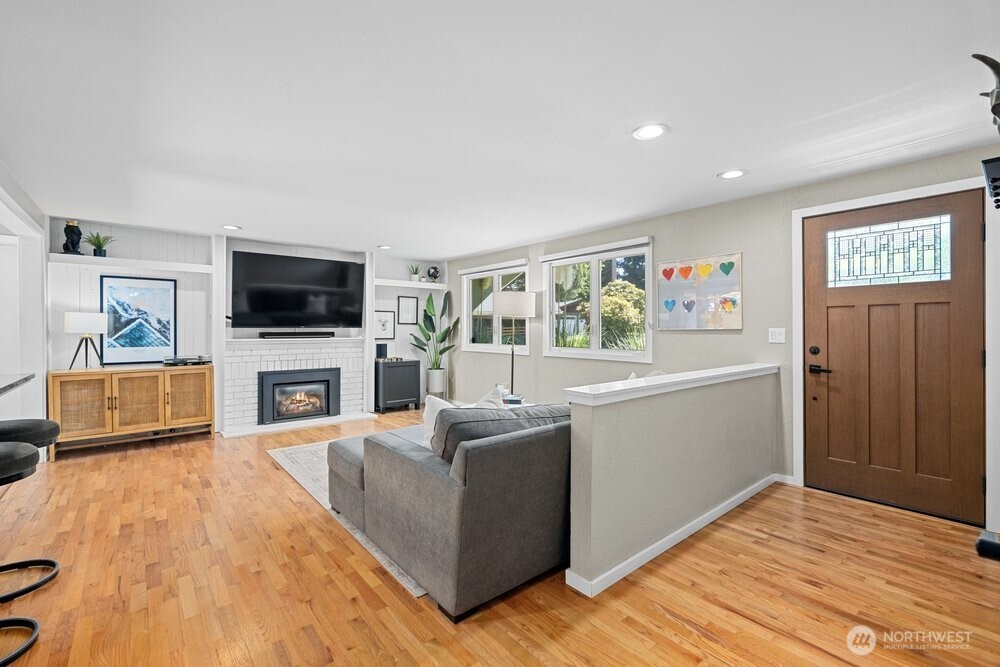
Imagine the perfect rambler home on a picturesque fully fenced cul-de-sac lot with pristine landscaping, manicured backyard and 600 square foot oversized deck. Come in and discover this truly one-of-a-kind Newcastle home offering 1,450 sq ft of beautifully updated living space on a 10,005 sq ft lot, all within short walking distance to Donegal Park and Lake Boren Park. The light-filled open-concept design features rich hardwood floors, a spacious living area, and an ultra-charming kitchen with granite countertops, abundant cabinetry, and a large entertaining island. All major improvements were completed in 2025, including a stunning new primary bathroom, radiant heated tile floors in both bathrooms, a spacious custom walk-in closet with shoe organizers, new heat pump, and new electrical panel. The luxurious primary suite offers a hotel-inspired bath experience, while additional features include a dedicated work-from-home station and cedar closet. Enjoy seamless indoor-outdoor living from the 600 sq ft TimberTech deck overlooking the fully fenced, professionally landscaped backyard retreat. With 3 bedrooms, 2 renovated bathrooms, exceptional functionality, and premium upgrades throughout, this move-in ready home is a rare opportunity. Short access to shopping, parks, schools and easy commute to Bellevue or Seattle.
Location
Financial Information
List Price: $ 1059000
Taxes: $ 8013
Property Features
Appliances: Disposal, Stove(s)/Range(s)
Direction Faces: Southeast
Exterior Features: Wood
Fireplace Features: Gas
Flooring: Carpet, Ceramic Tile, Hardwood
Foundation Details: Poured Concrete
Interior Or Room Features: Bath Off Primary, Fireplace, French Doors, Walk-In Closet(s), Water Heater
Levels: One
Lot Features: Cul-De-Sac, Paved
Parking Features: Attached Garage
Roof: Composition
School: Hazelwood Elem, Hazen Snr High, Risdon Middle School
Security Features: Fully Fenced
Sewer: Sewer Connected
Structure Type: House
Water Source: Public
School: Hazelwood Elem
School: Hazen Snr High
School: Risdon Middle School
MLSAreaMajor: 500 - East Side/South of I-90
City: Newcastle
Subdivision Name: Newcastle
Listed By:     COMPASS  425-637-7777
/NWM2558562/NWM2558562-1.jpg /NWM2558562/NWM2558562-2.jpg /NWM2558562/NWM2558562-3.jpg /NWM2558562/NWM2558562-4.jpg