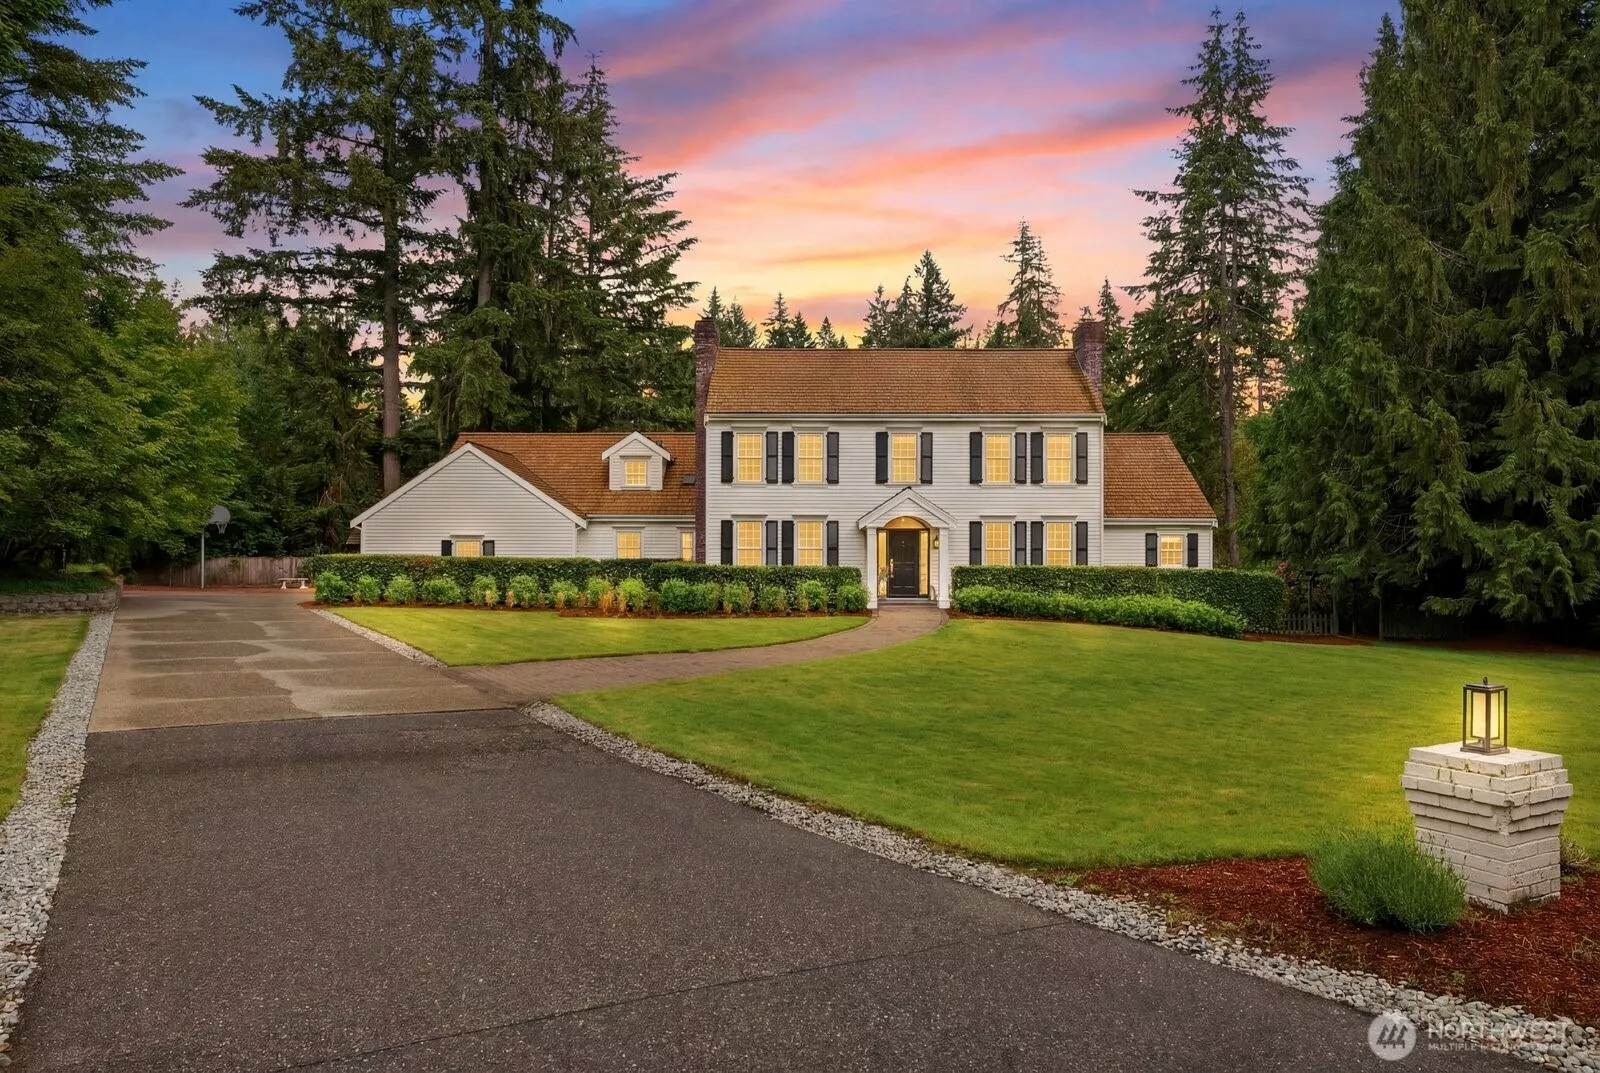
Main Image
22615 140th Way NE Woodinville WA 98077
Price $ 3,325,000
Listing ID 2536423
Property Type Single Family Residence
County King
Neighborhood Lake Of The Woods
Beds 4
Baths 1 Full  2 Half
House Size 5290
Year Built 1988
Lot Size 1
Days on website 89
Listed By:     John L. Scott, Inc.  
Description
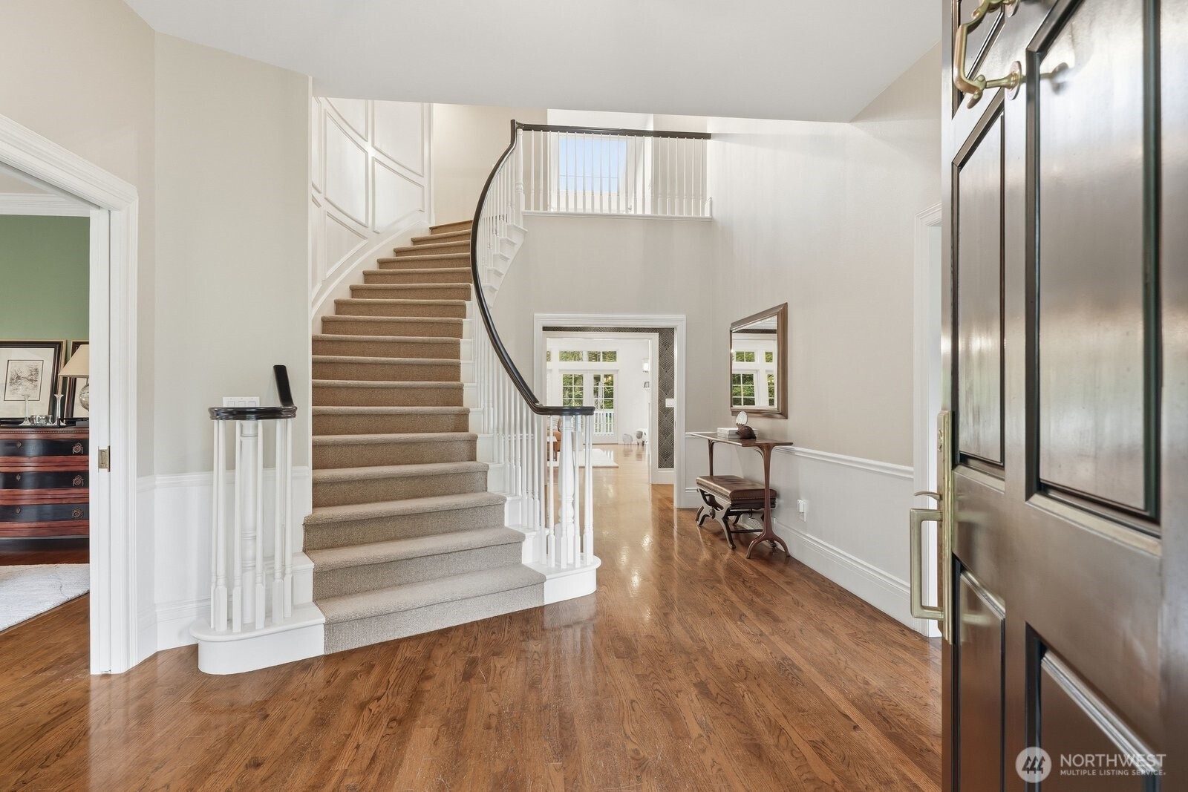
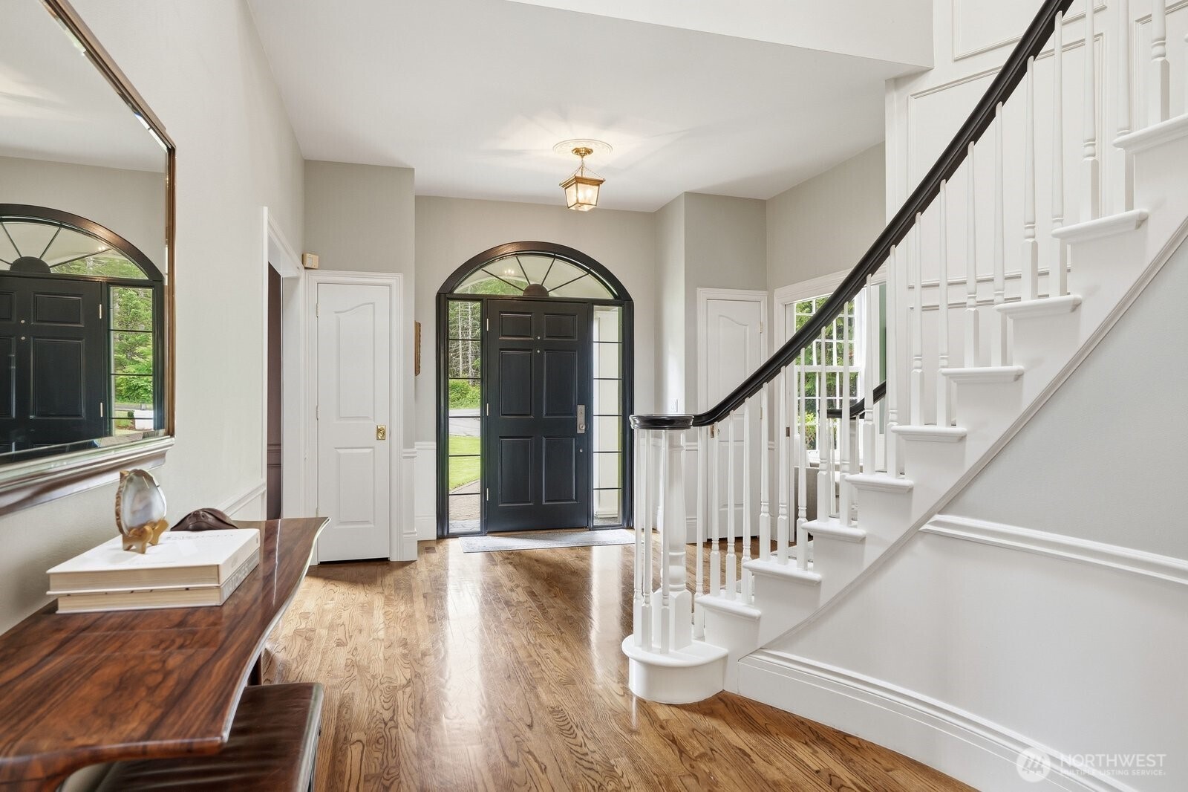
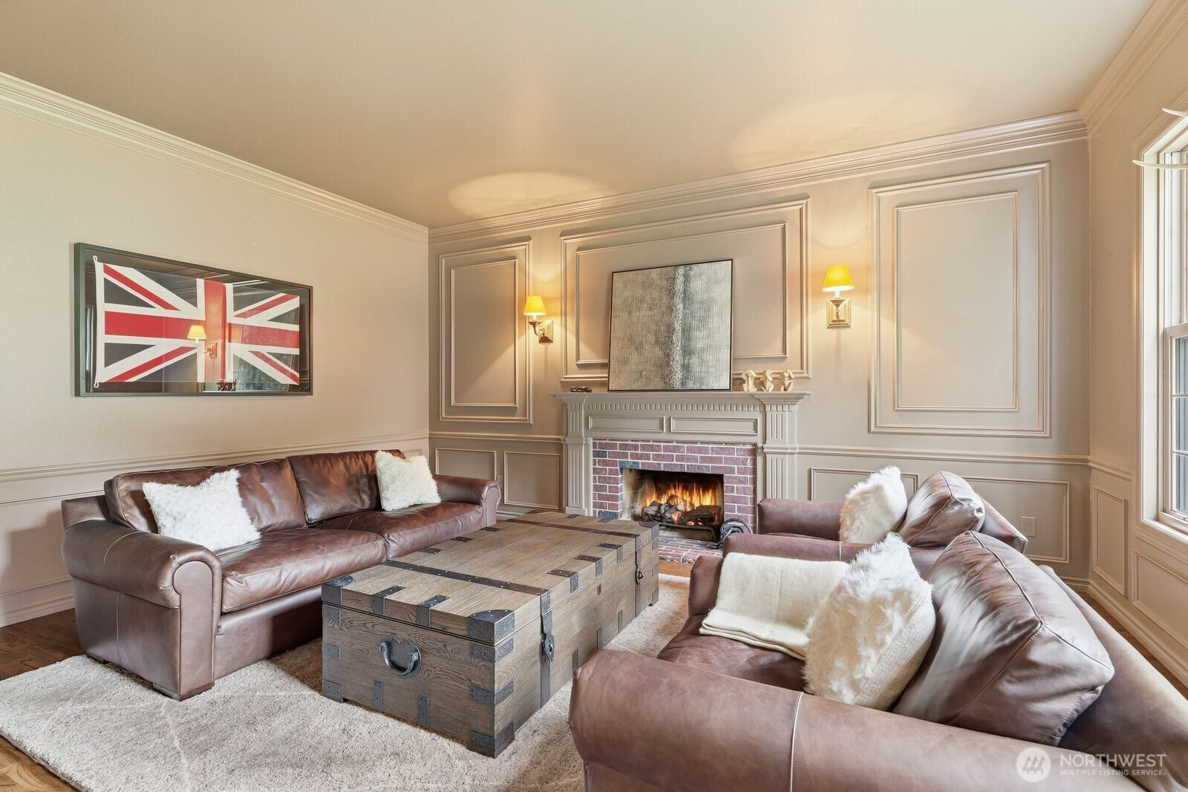
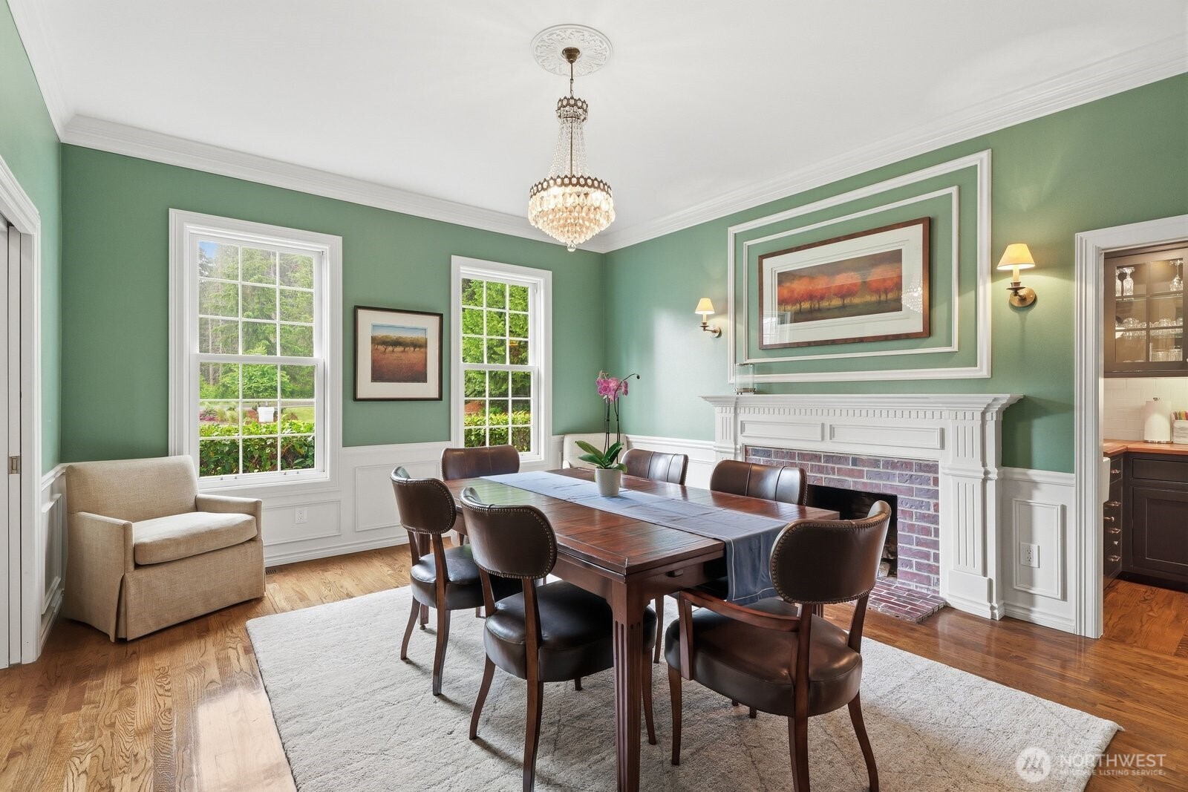
This custom built classic center hall Colonial home has been spectacularly reimagined throughout. Located in the premier community of Lake of the Woods, this 5000+ sq ft home rest beautifully on the 1.22 acre lot surrounded by quintessential Pacific Northwest natural beauty. Set well back on the lot, this attractive home with its ink black shutters and side load 3 car garage boasts a versatile floor plan for todays modern living. Curved bridal stairway, formal living and dining rooms each with a brick surround fireplace, butler’s pantry with farm sink, main floor primary retreat with fireplace and Carrara marble bathroom with European antique brass fixtures. Stunning kitchen with professional appliances including a LaCornue gas range, Sub Zero refrigerator, beautiful quartzite counters and floor to ceiling custom cabinetry. The show stopper is the spectacular great room with tall ceilings, abundant built-in cabinetry, marine grade antique brass lighting and 7 sets of French doors. With southwest exposure, the setting is a serene natural pond with an evergreen backdrop with approximately 81 feet of no bank frontage and abundant wildlife. 2 stairways lead to the upper level where you’ll find 5 additional rooms, reading nooks, study alcoves and 3 bathrooms beautifully updated in high style with marble, stone and travertine. Additionally there’s a swim spa in the deck, a tree house, patio with a stone fire table, garden shed. Acclaimed Lake Washington Schools & Wilder Elementary.
Location
Financial Information
List Price: $ 3325000
Taxes: $ 26059
Property Features
Appliances: Disposal, Double Oven, Stove(s)/Range(s)
Association Fee Includes: Common Area Maintenance
Community Features: Athletic Court, Boat Launch, CCRs, Park, Playground, Trail(s)
Exterior Features: Wood
Fee Frequency: Annually
Fireplace Features: Gas, Wood Burning
Flooring: Carpet, Ceramic Tile, Hardwood, Marble, Stone
Foundation Details: Poured Concrete
Interior Or Room Features: Bath Off Primary, Dining Room, Fireplace, Fireplace (Primary Bedroom), French Doors, Hot Tub/Spa, Pantry, Security System, Skylight(s), Vaulted Ceiling(s), Walk-In Closet(s), Water Heater, Wet Bar, Wine/Beverage Refrigerator
Levels: Two
Lot Features: Open Space, Paved
Parking Features: Attached Garage
Roof: Shake
School: Evergreen Middle, Redmond High, Wilder Elem
Security Features: Security System
Sewer: Septic Tank
Structure Type: House
Vegetation: Garden Space, Wooded
View: Pond, See Remarks, Territorial
Water Source: Public
School: Wilder Elem
School: Redmond High
School: Evergreen Middle
MLSAreaMajor: 600 - Juanita/Woodinville
City: Woodinville
Subdivision Name: Lake Of The Woods
Association Fee: 985
Listed By:     John L. Scott, Inc.  425-883-6464
Classic Colonial architecture with formal rooms flanking the foyer with curved stairway with a wall of elegant shadow box moldings. Elegant interiors where timeless craftsmanship meets elevated modern design. Designed for both grand entertaining and everyday living, the moody pub vibe lounge offers a cozy wood burning fireplace and graceful color drenched millwork. The formal dining room with wainscoting, crown molding also with a brick surround wood burning fireplace and crystal chandelier.