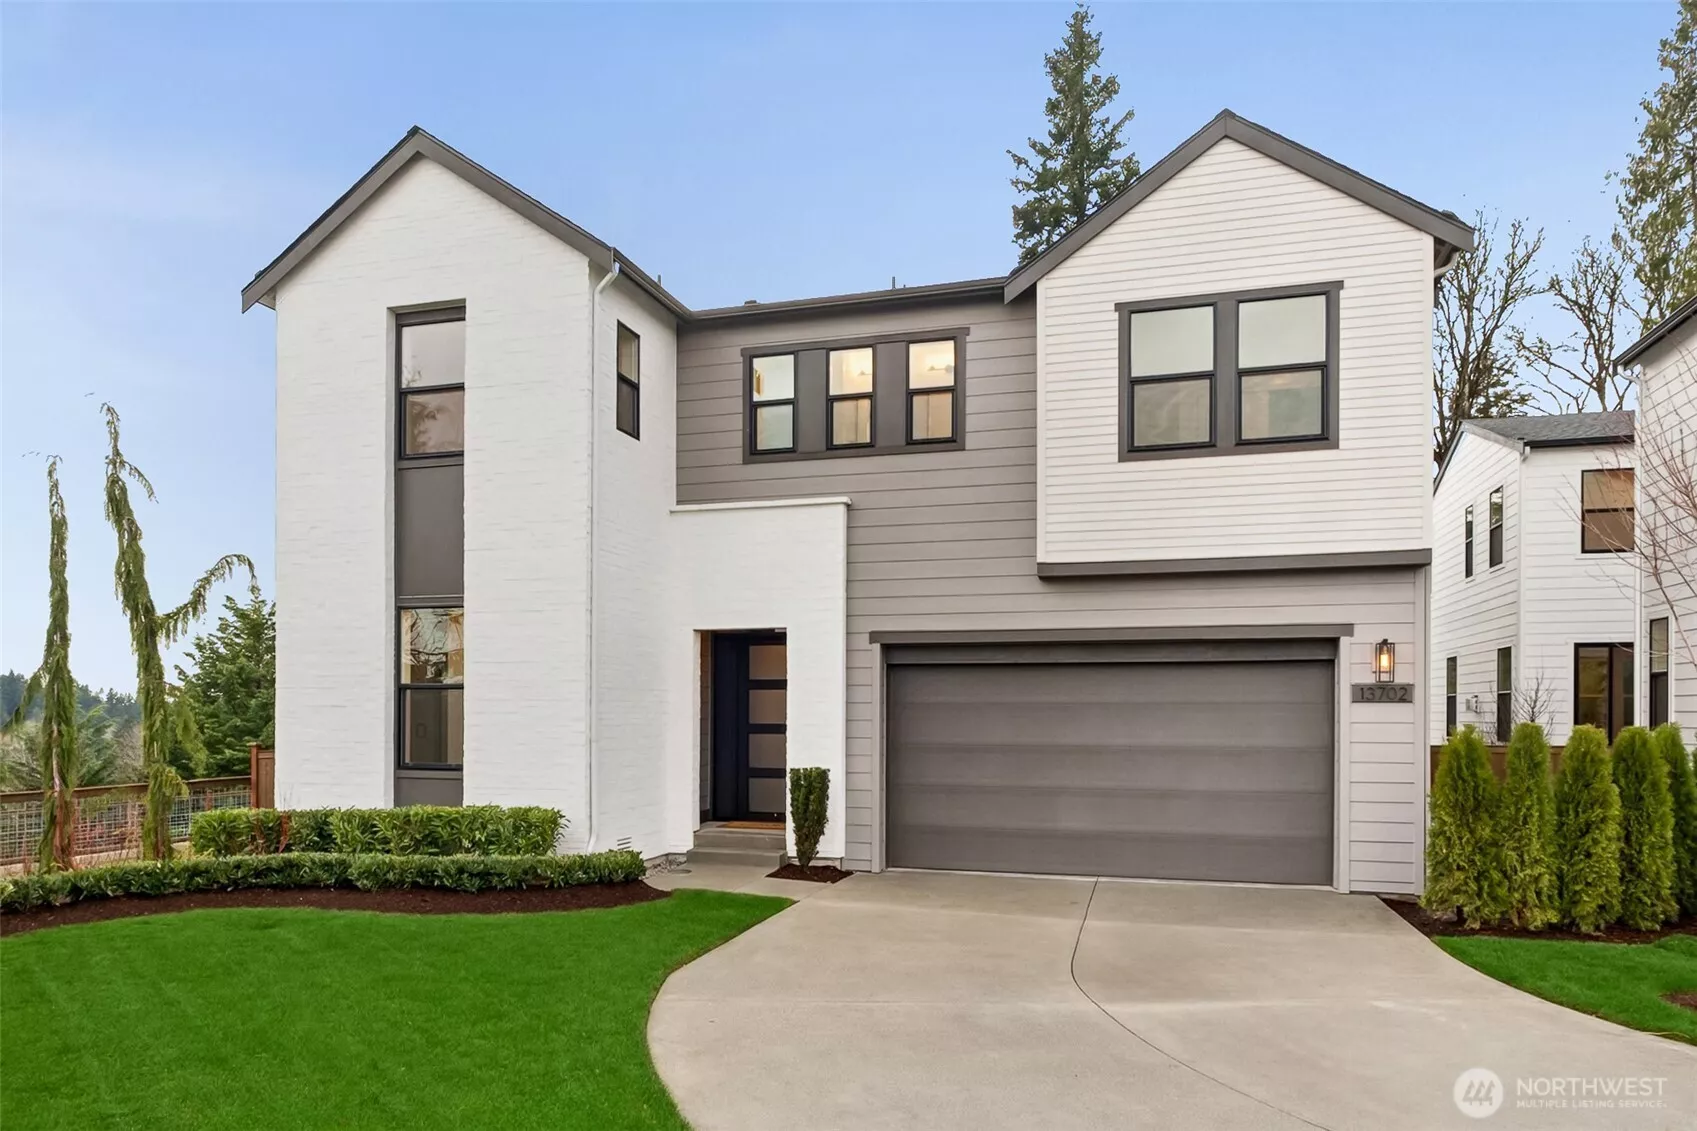
Main Image
13806 85th Street SE Newcastle WA 98059
Price $ 2,782,900
Listing ID 2468733
Property Type Single Family Residence
County King
Neighborhood Newcastle
Beds 6
Baths 2 Full  1 Half
House Size 4101
Year Built 2026
Days on website 218
Listed By:     Tri Pointe Homes Real Estate  
Description
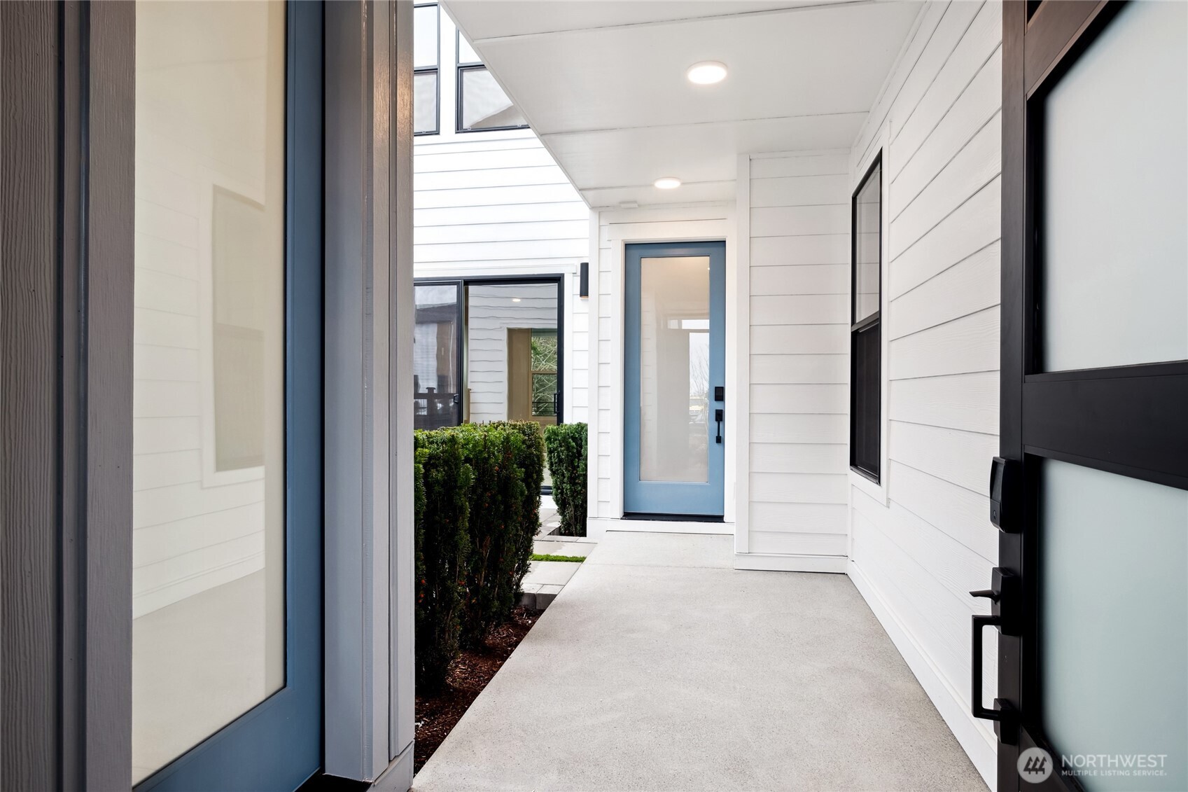
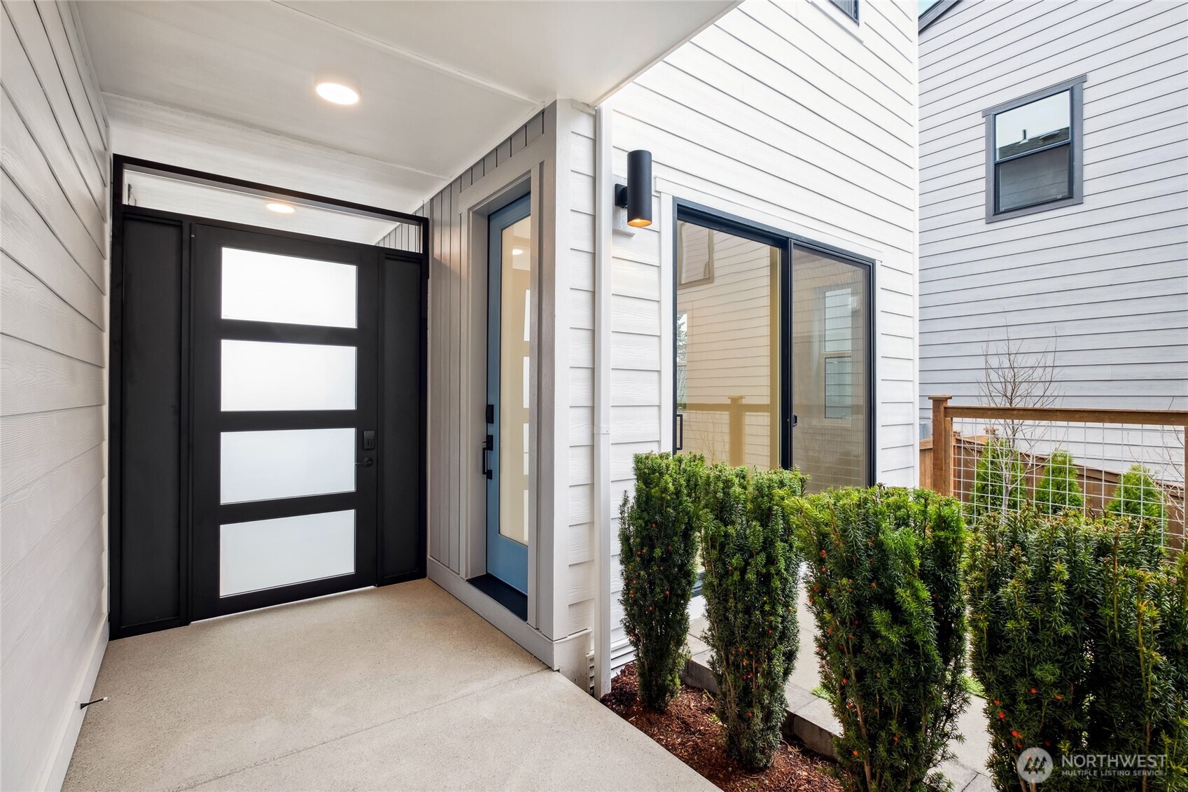
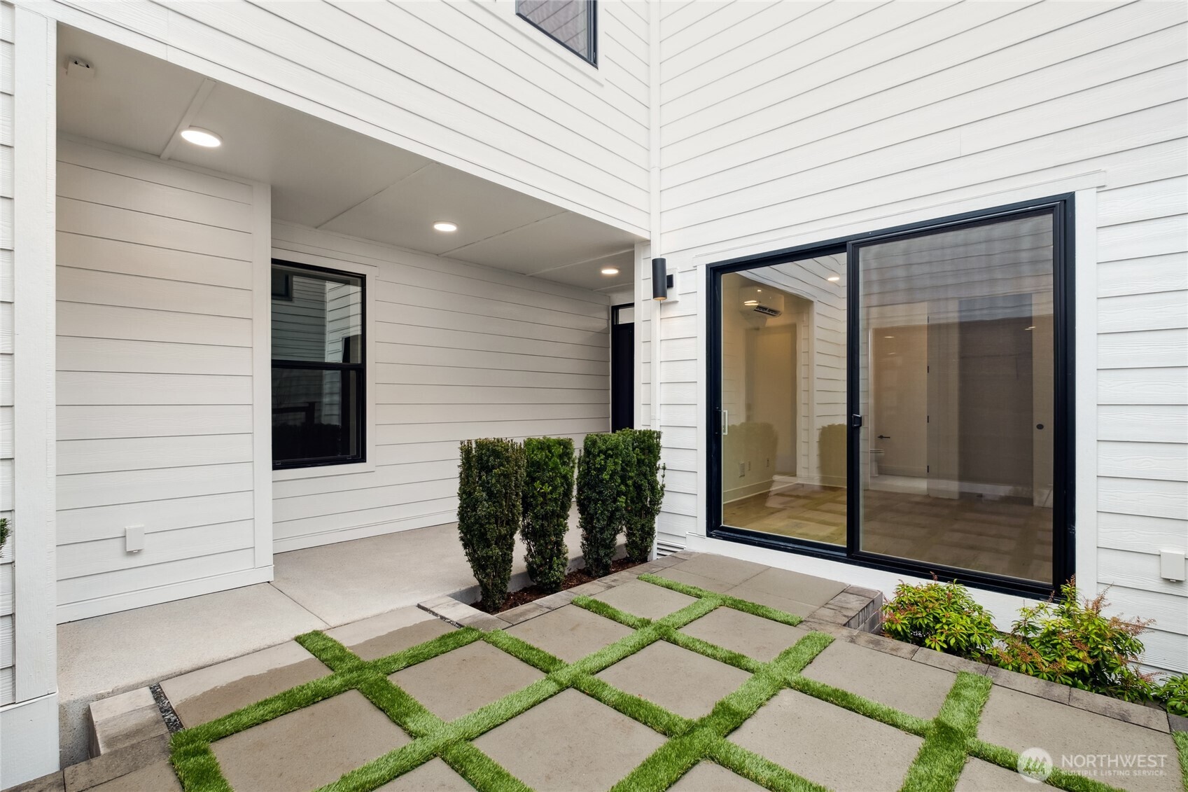
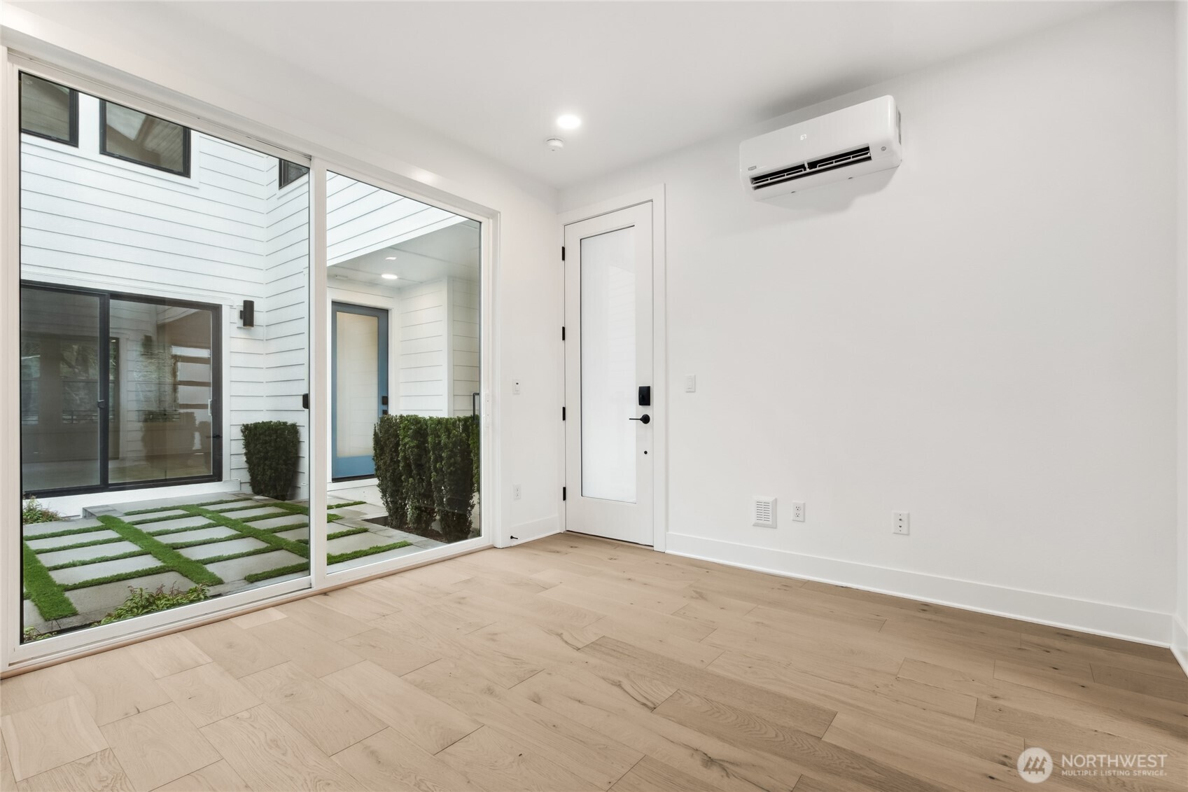
Experience refined Northwest living at Alterra in this stunning Plan 1 daylight basement home, thoughtfully designed with elevated style and functionality throughout. This beautifully curated residence offers six bedrooms, including a private detached guest suite—ideal for a home office, multigenerational living, or hosting guests. The open-concept main level features a chef-inspired gourmet kitchen that flows seamlessly into expansive living and dining areas, along with a versatile loft perfect for work or relaxation. Retreat to the luxurious primary suite with dual walk-in closets, while the daylight basement provides exceptional flexibility with an additional bedroom, bath, generous storage, and a stunning glass-enclosed fitness room and dedicated office, plus a spacious bonus area. Multiple outdoor living spaces create effortless indoor-outdoor living year-round. Homesite 35 features a desirable south-facing orientation and abundant storage throughout. Professionally designed with carefully selected finishes, this home offers a truly elevated living experience. Located in the highly sought-after Issaquah School District. Presale opportunity with anticipated closing in September. Broker must accompany and personally register buyer at first visit. Call today to schedule your private tour.
Location
Financial Information
List Price: $ 2782900
Property Features
Appliances: Disposal, Double Oven, Stove(s)/Range(s)
Association Fee Includes: Common Area Maintenance
Basement: Daylight
Community Features: CCRs, Park, Playground, Trail(s)
Direction Faces: South
Exterior Features: Brick, Cement Planked
Fee Frequency: Monthly
Fireplace Features: Gas
Flooring: Carpet, Ceramic Tile, Engineered Hardwood
Foundation Details: Poured Concrete, Slab
Interior Or Room Features: Bath Off Primary, Dining Room, Fireplace, High Tech Cabling, Loft, Pantry, SMART Wired, Walk-In Closet(s), Water Heater
Levels: Two
Lot Features: Cul-De-Sac, Curbs, Open Space, Paved, Sidewalk
Parking Features: Attached Garage, Driveway
Property Condition: Under Construction
Roof: Composition
School: Cougar Mountain Middle, Liberty Snr High, Newcastle
Security Features: Fully Fenced
Sewer: Sewer Connected
Structure Type: House
View: Territorial
Water Source: Public
School: Newcastle
School: Liberty Snr High
School: Cougar Mountain Middle
MLSAreaMajor: 500 - East Side/South of I-90
City: Newcastle
Subdivision Name: Newcastle
Association Fee: 150
Listed By:     Tri Pointe Homes Real Estate  425-455-2900
Photo for marketing purposes only.  Photo is from a similar home in the community. Colors & Finishes Vary. Photo for marketing purposes only.  Photo is from a similar home in the community. Colors & Finishes Vary. Photo for marketing purposes only.  Photo is from a similar home in the community. Colors & Finishes Vary. Photo for marketing purposes only.  Photo is from a similar home in the community. Colors & Finishes Vary.