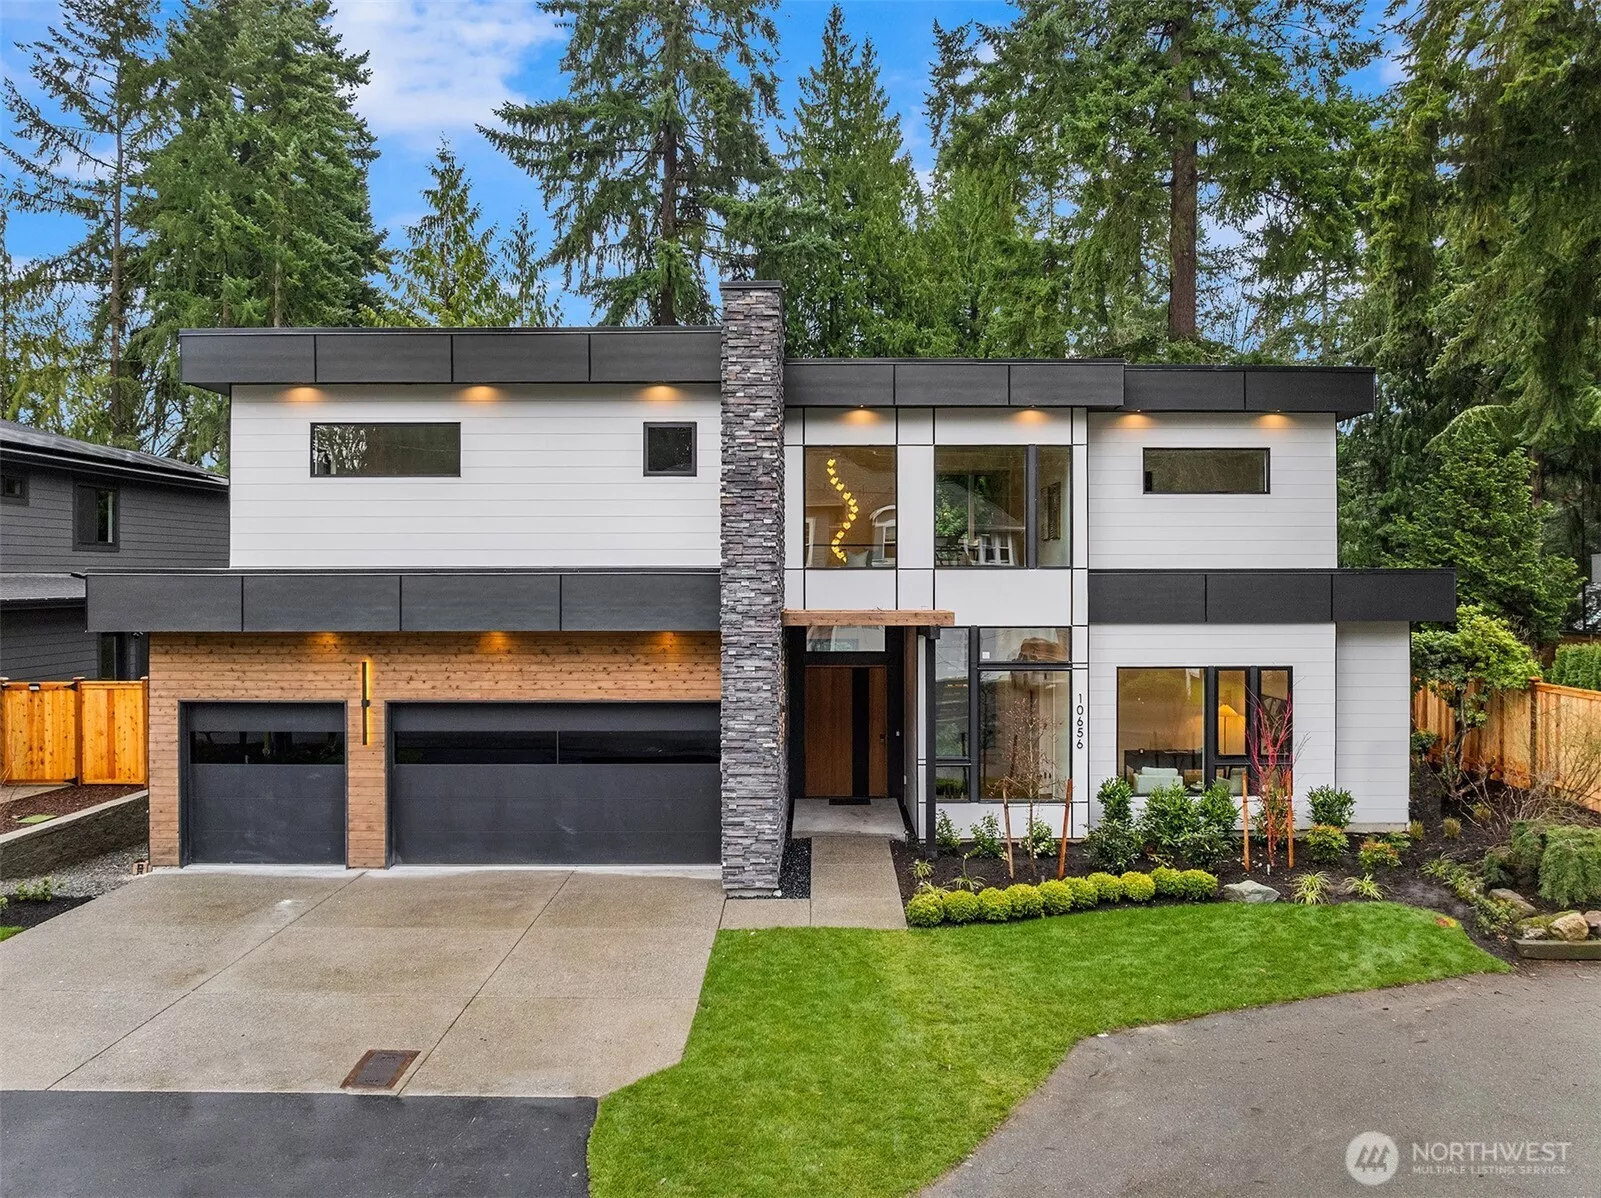
Main Image
10656 Woodhaven Lane Bellevue WA 98004
Price $ 5,225,000
Listing ID 2583747
Property Type Single Family Residence
County King
Neighborhood Enatai
Beds 6
Baths 1 Full  1 Half
House Size 5706
Year Built 2026
Days on website 52
Listed By:     Windermere Real Estate/East  
Description
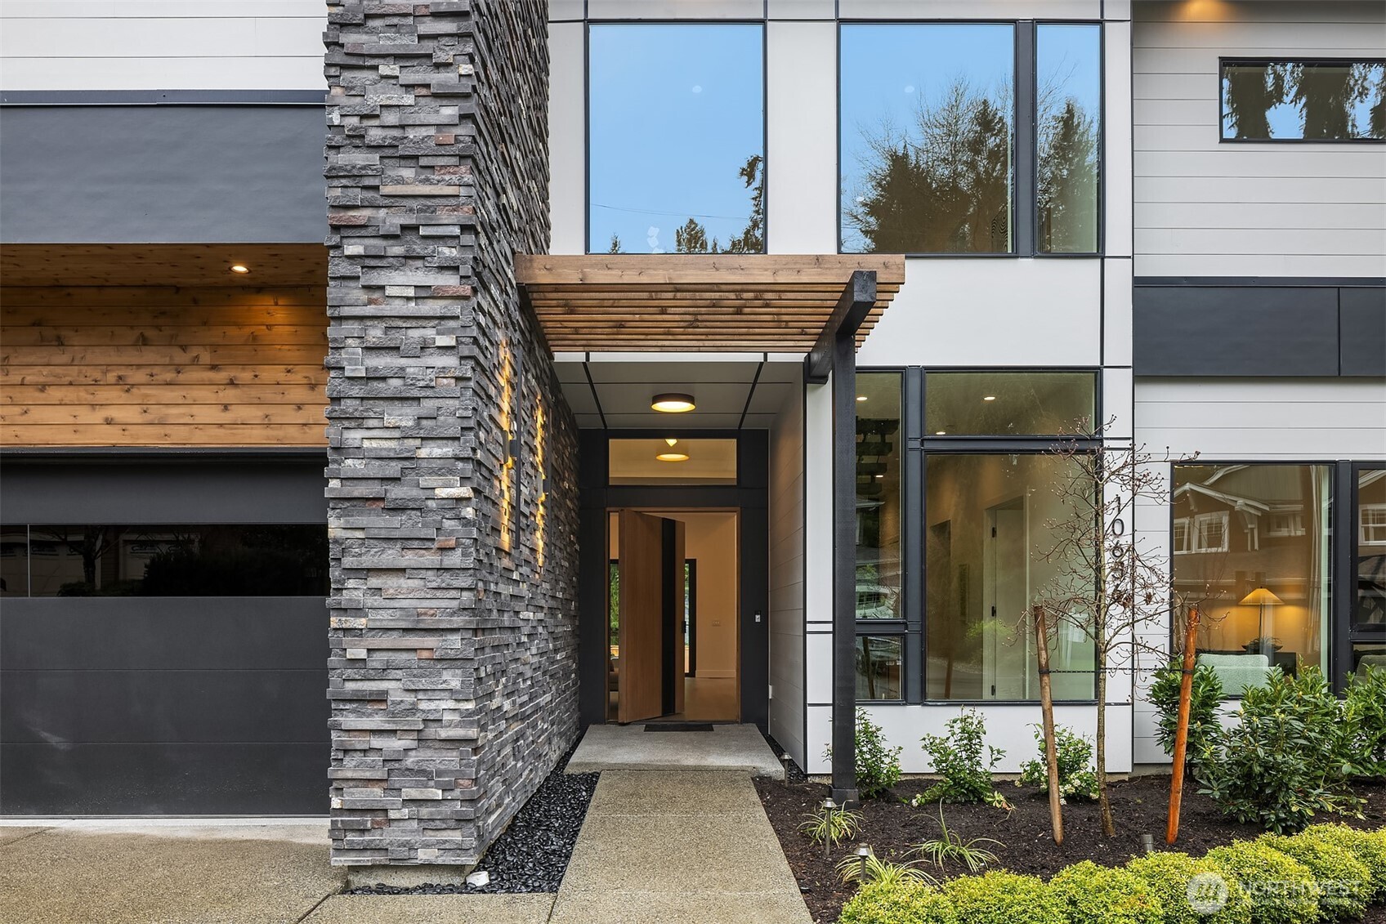
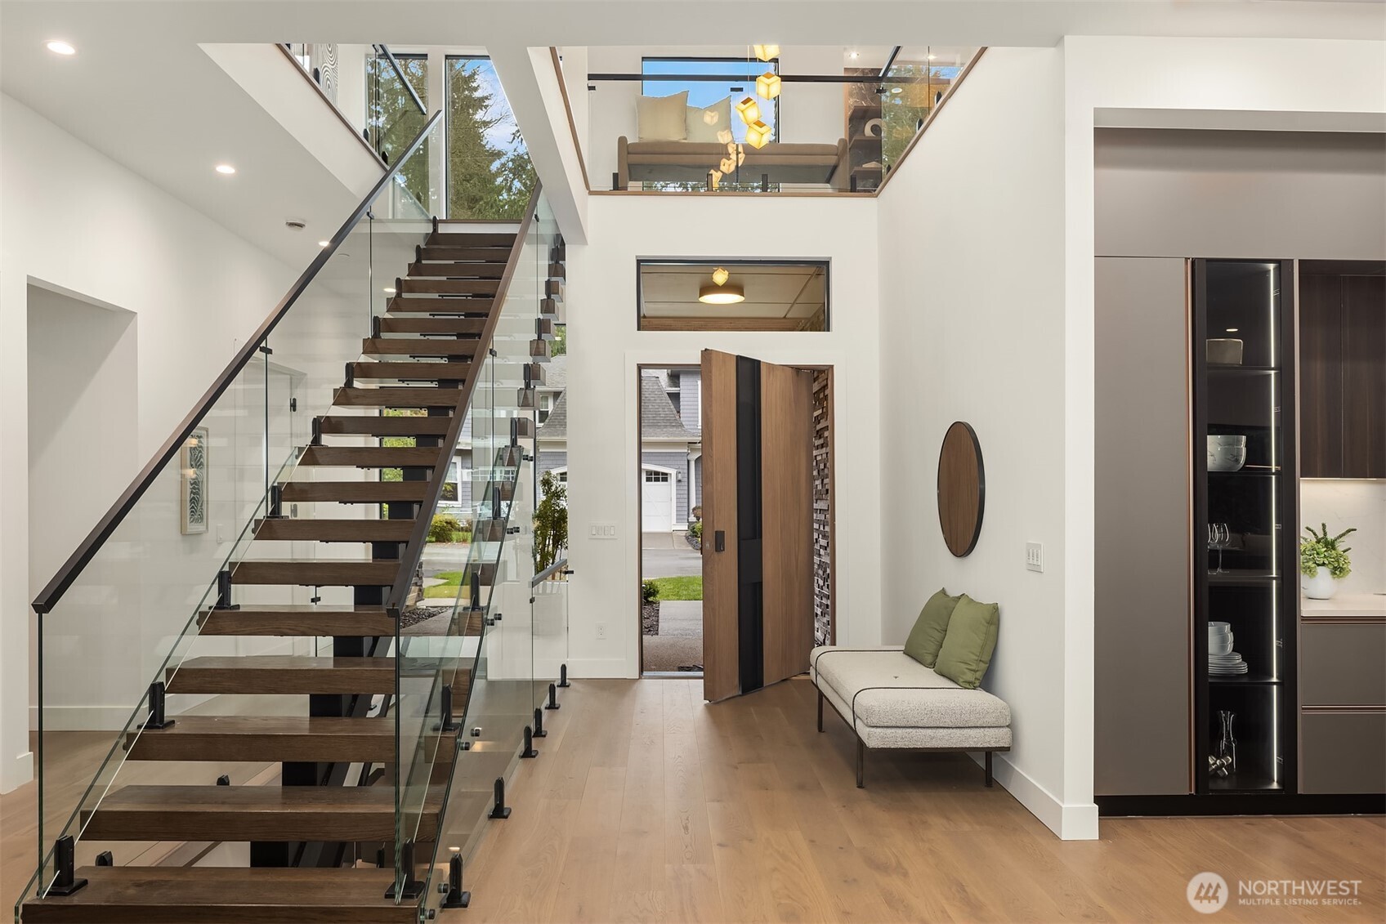
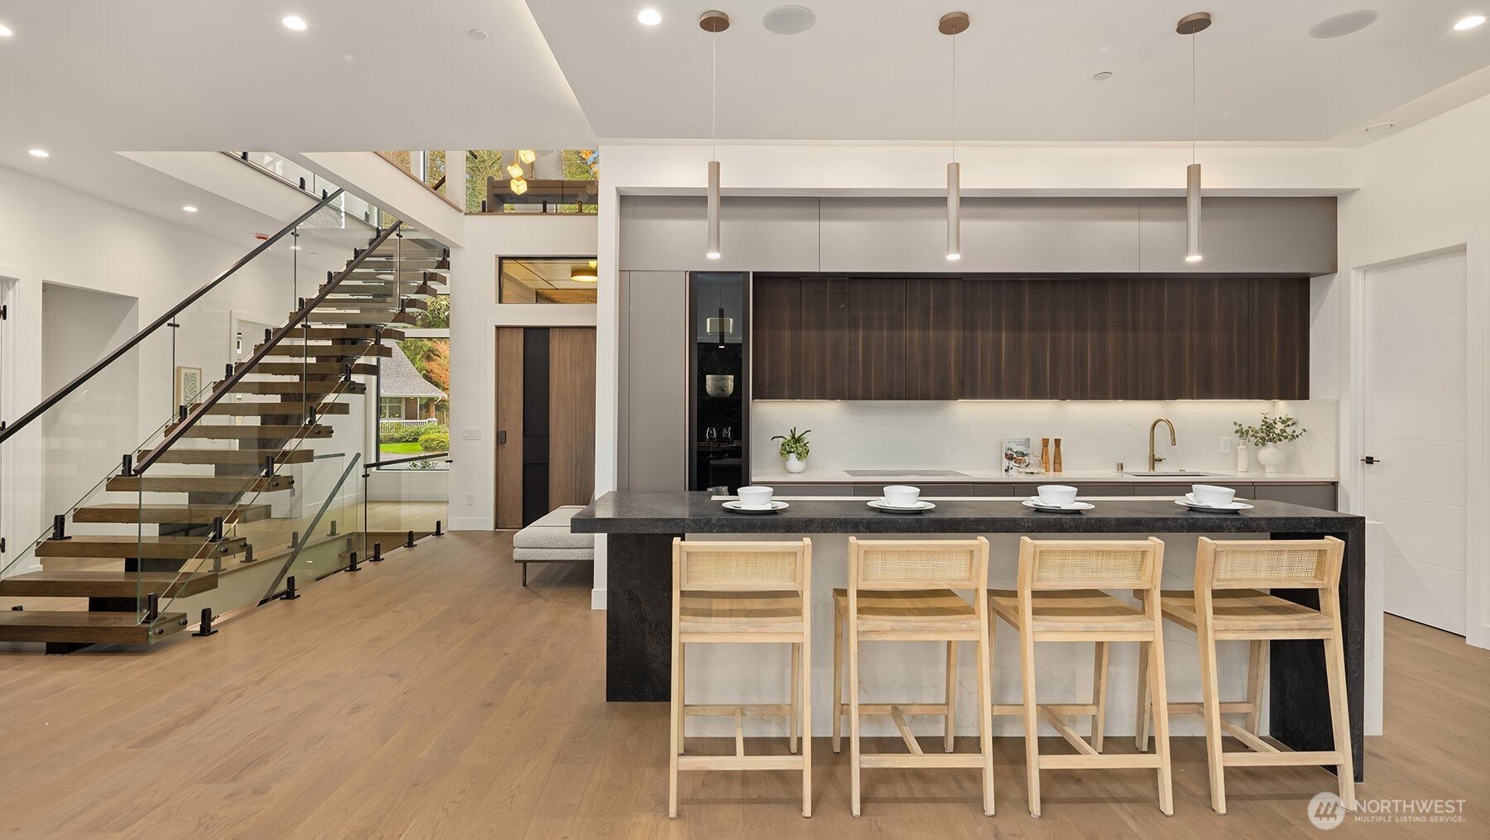
It's time to move - with up to $80K builder flex credit towards mortgage rate buydown (as low as 3.75%) or other closing costs, through November 15, 2026. This masterpiece is Enatai's best value on luxury. Everything on your dream list by premier builder AART homes. Conceived as the builder's personal residence, this is a rare union of inspired design and flawless function. A custom pivot door welcomes you to a home that impresses; a sculptural floating staircase with wood treads and glass handrail draws the eye upward, while the expansive great room opens to a lush, private backyard. Two kitchens define the culinary experience. The primary kitchen showcases rich walnut cabinetry, wide-plank white oak floors, honed Caesar stone, and a full suite of Gaggenau appliances-including a 60" paneled refrigerator and induction cooktop. The dedicated spice kitchen features a Wolf gas cooktop with hood. The thoughtfully designed main floor includes a bedroom and office. Upstairs, 4 bedrooms and a light-filled flex room offer amazing spaces. The primary suite is a true retreat- spa-caliber amenities and a showpiece closet. The entertainment level is built for living well: w a wine cellar, private theater, and custom cedar sauna. Integrated smart home technology and designer lighting adapt to your lifestyle. Outside, a massive deck overlooks a tranquil water feature, with a 4 acre neighborhood park directly behind your backyard. This custom home sets a new standard of luxury living!
Location
Financial Information
List Price: $ 5225000
Taxes: $ 27872
Property Features
Appliances: Disposal, Stove(s)/Range(s), Tankless Water Heater
Basement: Daylight, Finished
Exterior Features: Cement Planked, Stone, Wood
Fireplace Features: Gas
Flooring: Carpet, Ceramic Tile, Engineered Hardwood
Foundation Details: Poured Concrete
Interior Or Room Features: Bath Off Primary, Dining Room, Fireplace, High Tech Cabling, Loft, Pantry, Sauna, Second Kitchen, SMART Wired, Walk-In Closet(s), Water Heater, Wet Bar, Wine Cellar, Wine/Beverage Refrigerator
Levels: Two
Lot Features: Cul-De-Sac, Paved
Parking Features: Attached Garage
Property Condition: Very Good
Roof: Flat
School: Bellevue High, Chinook Mid, Enatai Elem
Security Features: Fully Fenced
Sewer: Sewer Connected
Structure Type: House
View: Territorial
Water Source: Public
School: Enatai Elem
School: Bellevue High
School: Chinook Mid
MLSAreaMajor: 520 - Bellevue/West of 405
City: Bellevue
Subdivision Name: Enatai
Listed By:   Anna Riley   Windermere Real Estate/East  425-822-5100
Co-listed by
Denise Niles   425-822-5100
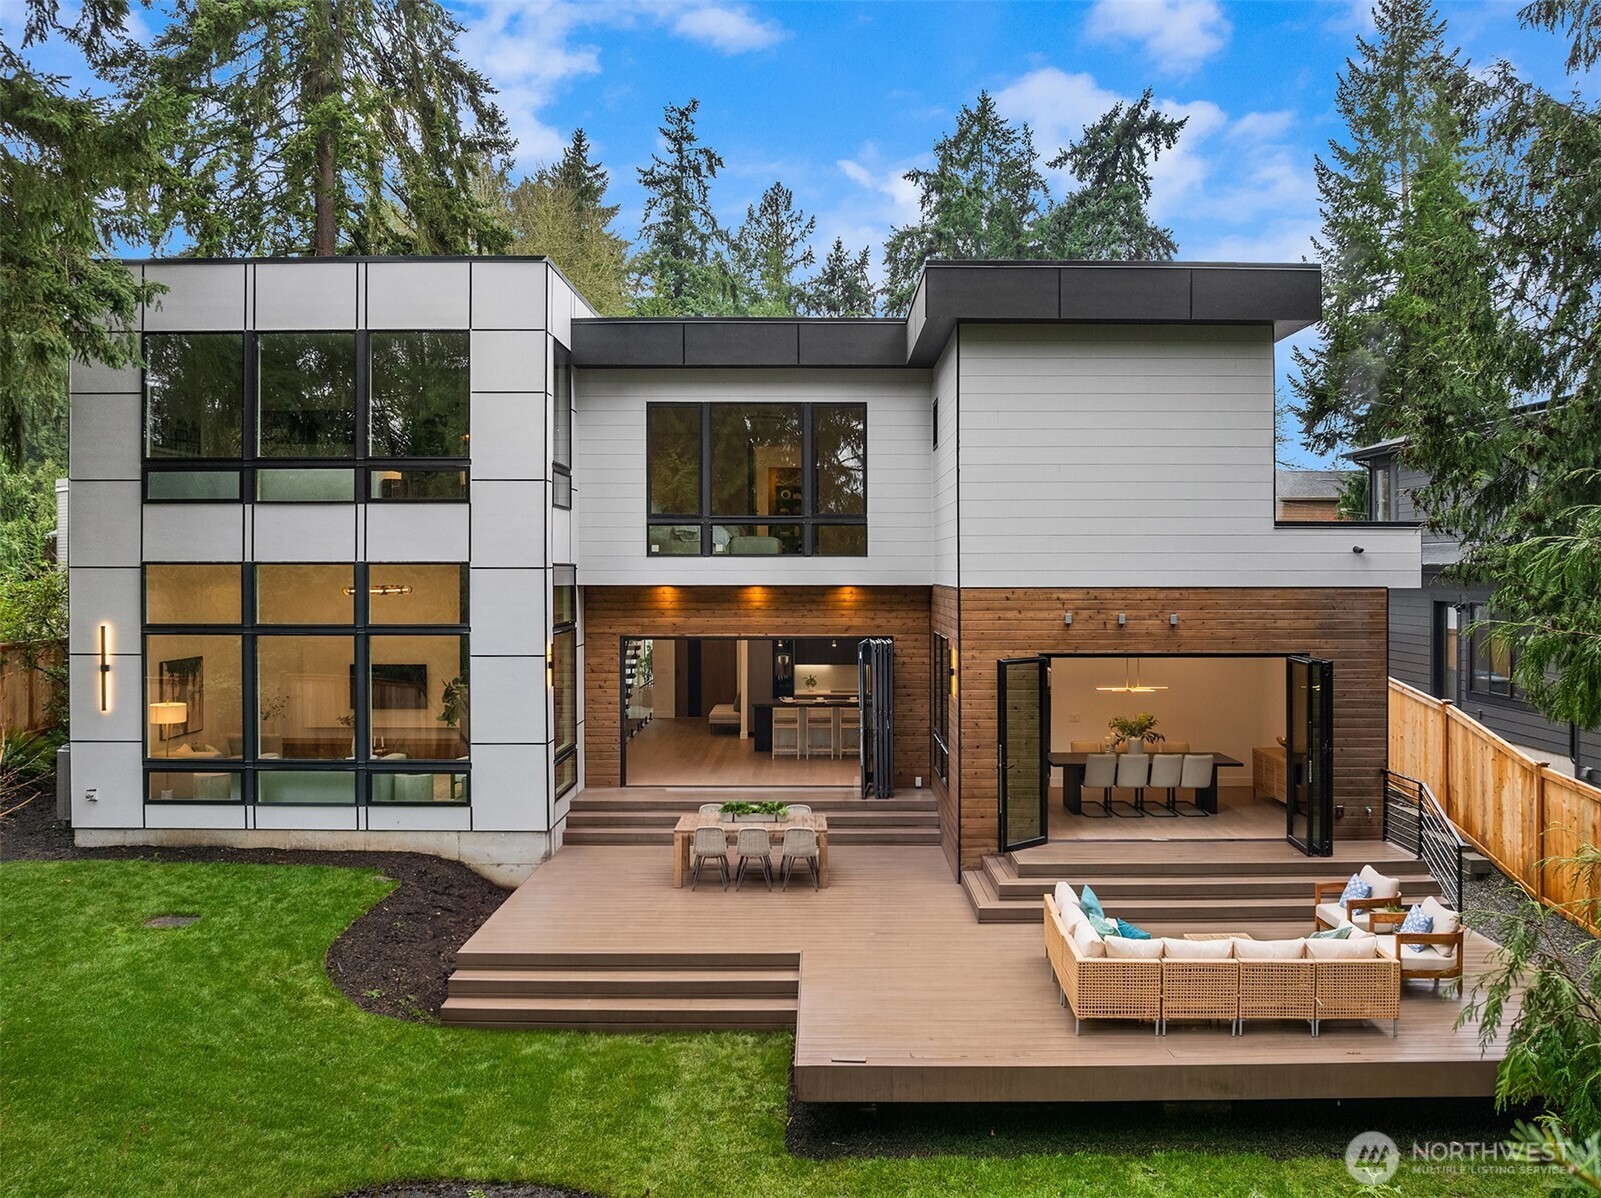
This is not just a home. It's a new standard of luxury living in the heart of Bellevue. A custom pivot door welcomes you into a residence that immediately impresses. Conceived as the builder's personal residence and designed by the acclaimed Diagonal D Architects, this home is a rare union of inspired design and flawless function. The primary kitchen showcases rich Italian walnut cabinetry, wide-plank white oak floors, honed Caesarstone countertops, and a full suite of Gaggenau appliances — including a 60" paneled refrigerator and induction cooktop.