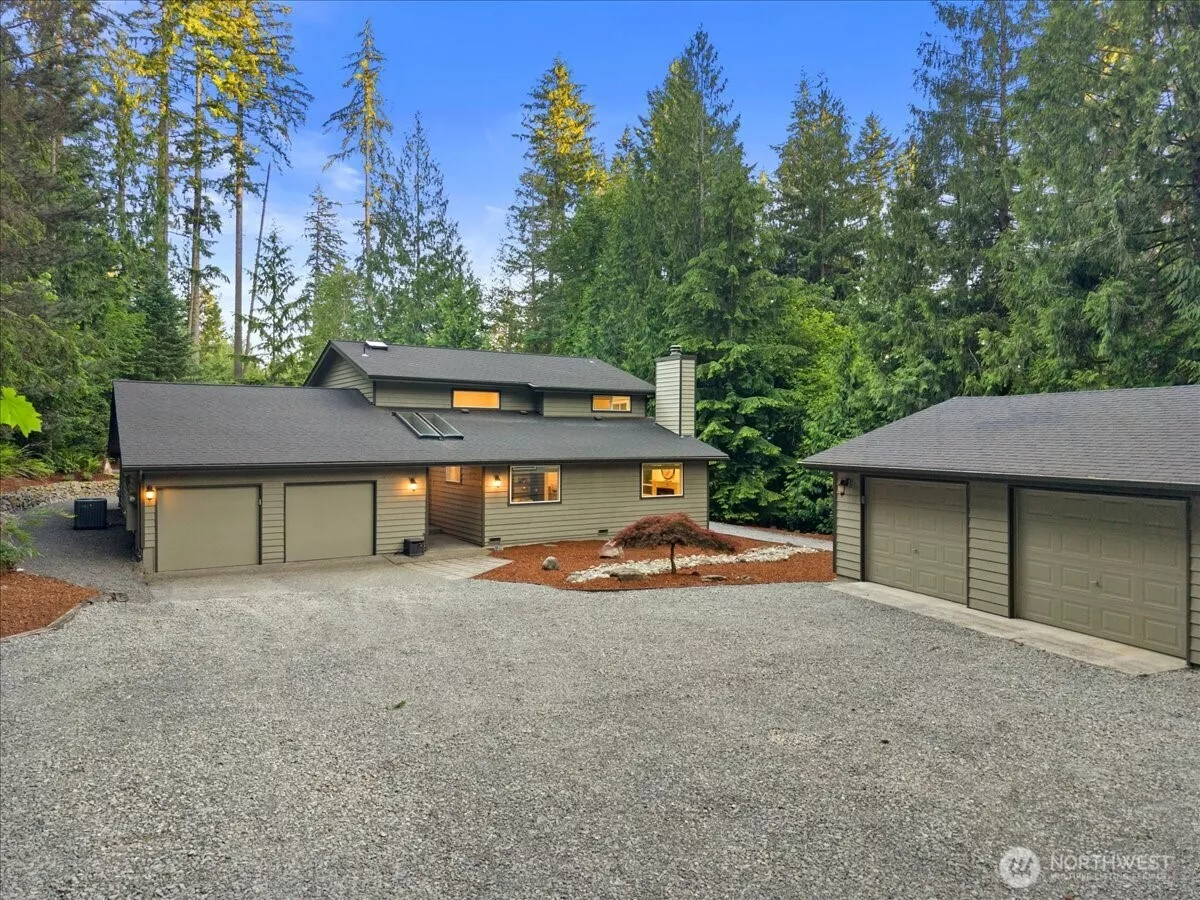
Main Image
26069 154th Street SE Issaquah WA 98027
Price $ 1,399,988
Listing ID 2542199
Property Type Single Family Residence
County King
Neighborhood Mirrormont
Beds 3
Baths 1 Full  1 Half
House Size 2940
Year Built 1981
Days on website 19
Listed By:     RE/MAX Northwest  
Description
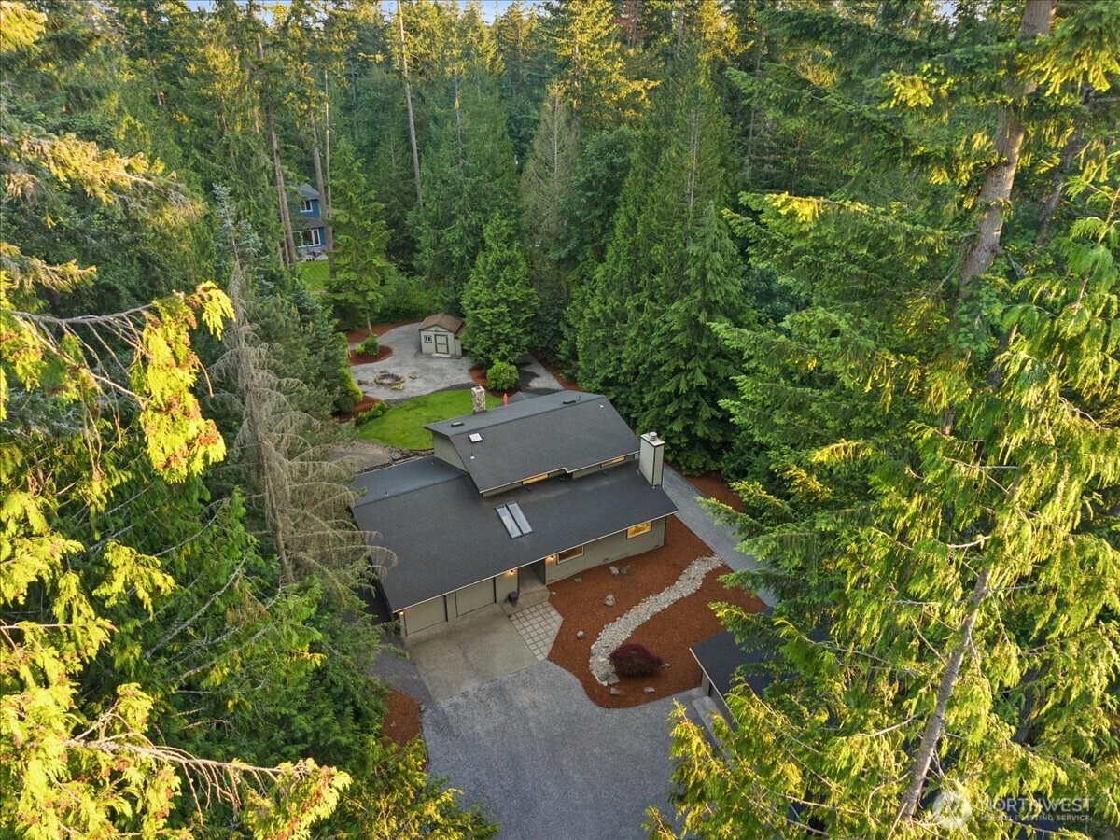
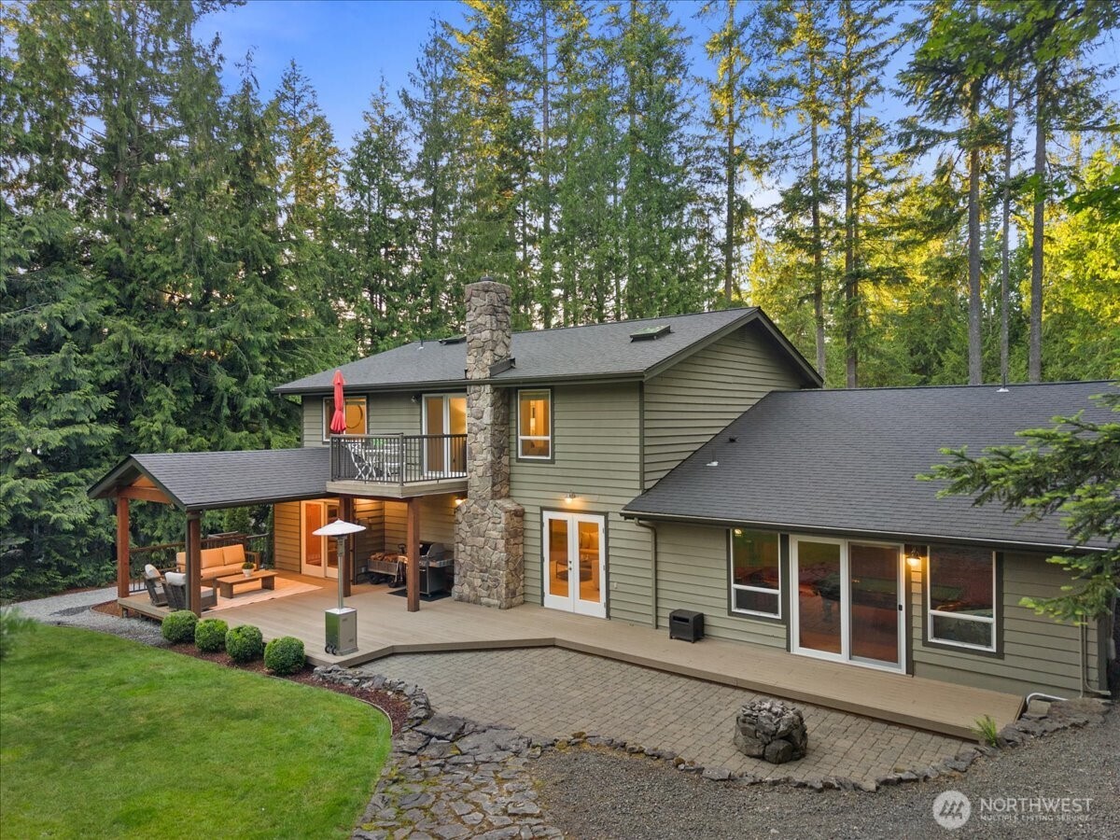
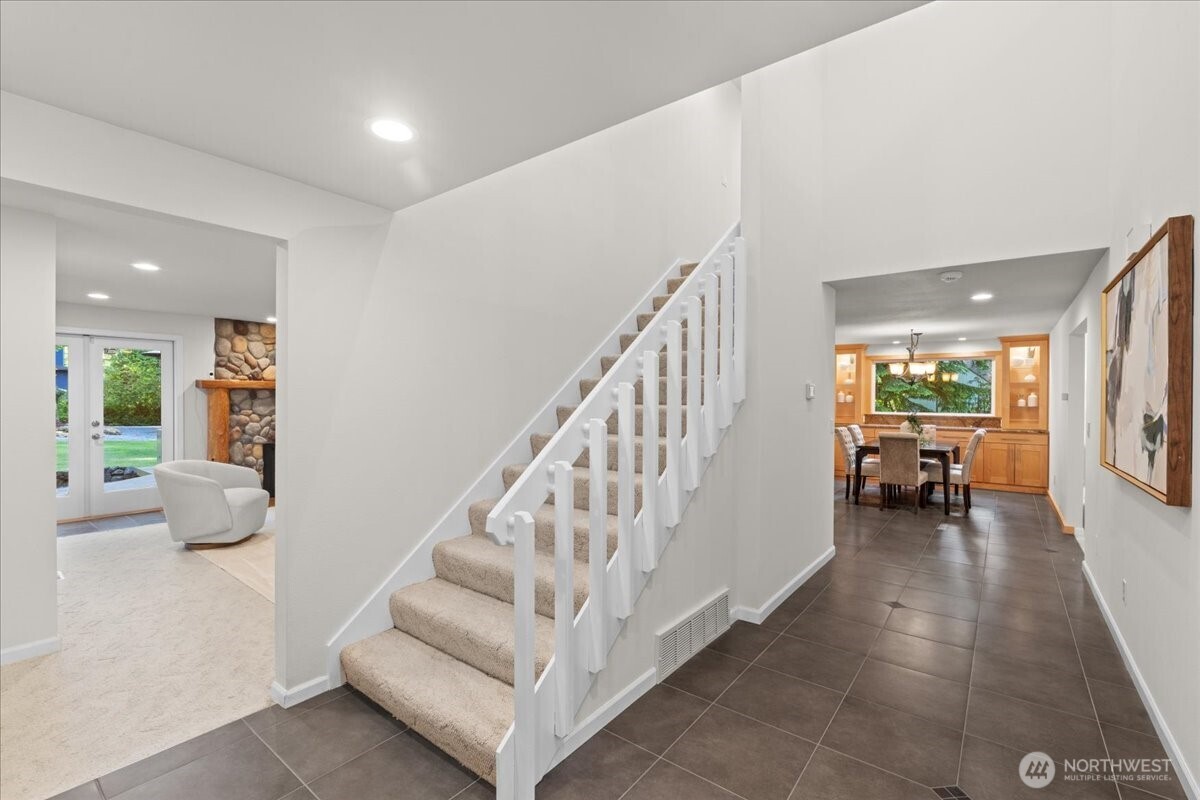
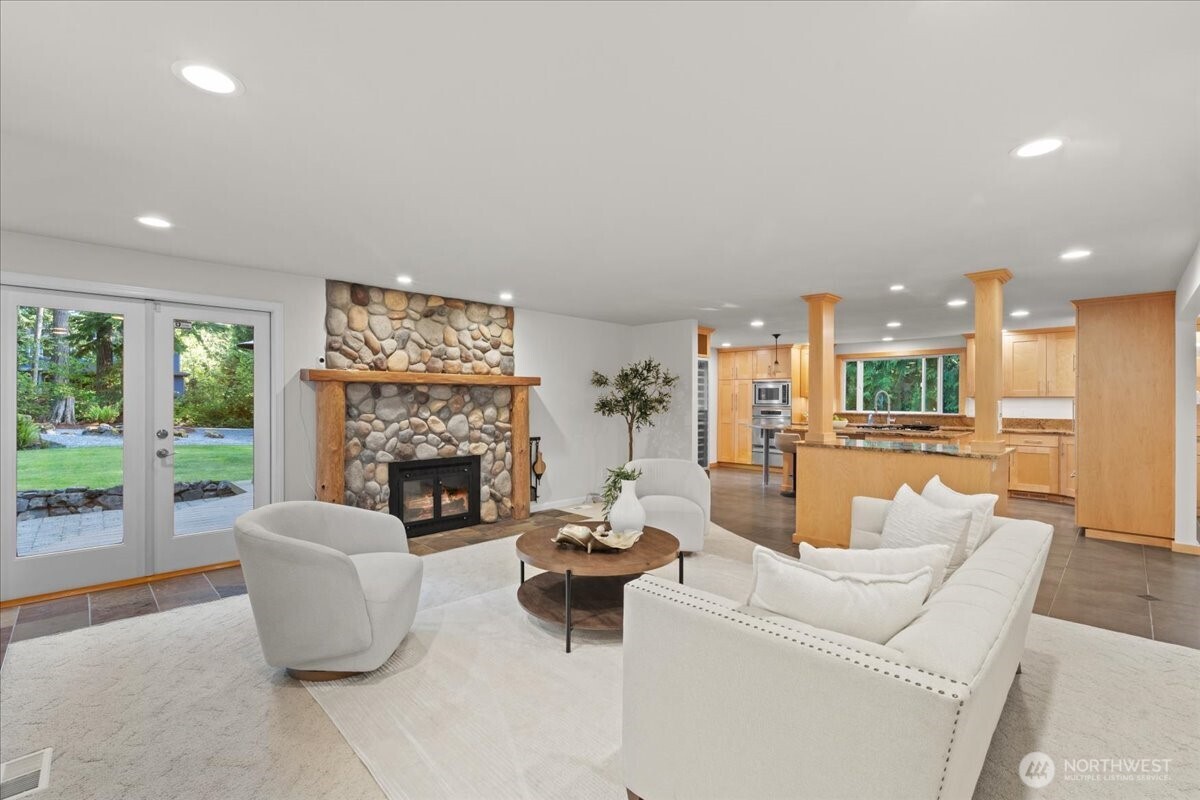
Welcome to Mirrormont living at its finest! Just a short stroll to the clubhouse, pool & tennis courts, this beautifully updated home blends Northwest charm with luxury amenities & exceptional entertaining spaces. Freshly painted & meticulously maintained, the main level features formal living & dining rooms, a spacious family rm anchored by a dramatic floor-to-ceiling River rock fireplace, a large home office, & an impressive game room complete with a pool table & bar!The chef-inspired kitchen showcases custom cabinetry w/ thoughtful built-ins, granite countertops, premium Dacor stainless appliances, wine/beverage frig, Sub Zero refrigerator & seamless access to the covered composite deck w/ gas BBQ hookup. Enjoy effortless indoor-outdoor living overlooking the private, level, professionally landscaped backyard featuring an inviting outdoor fireplace perfect for year-round gatherings.Upstairs, all 3 bedrooms offer peaceful retreats, including a luxurious primary suite with private deck access, spa-inspired bath with quartz counters, dual vanities, designer tile shower, & an expansive walk-in closet with custom organizers.A rare find, the property includes an attached 2-car garage plus an oversized detached 2-car garage plus covered RV parking—ideal for car enthusiasts, hobbies, storage, or adventure gear. With beautiful updates, incredible entertaining spaces, and one of Mirrormont's most desirable locations, this exceptional home offers the lifestyle you've been waiting for
Location
Financial Information
List Price: $ 1399988
Taxes: $ 10622
Property Features
Appliances: Double Oven, Stove(s)/Range(s)
Community Features: Athletic Court, CCRs, Club House, Park, Playground, Trail(s)
Direction Faces: South
Exterior Features: Wood
Fireplace Features: Gas, Wood Burning
Flooring: Carpet, Ceramic Tile, Hardwood, Vinyl Plank
Foundation Details: Poured Concrete
Interior Or Room Features: Bath Off Primary, Dining Room, Fireplace, French Doors, High Tech Cabling, Security System, Skylight(s), Vaulted Ceiling(s), Walk-In Closet(s), Water Heater, Wet Bar, Wine/Beverage Refrigerator, Wired for Generator
Levels: Two
Lot Features: Paved
Parking Features: Attached Garage, Detached Garage, RV Parking
Pool Features: Community
Property Condition: Very Good
Roof: Composition
School: Liberty Snr High, Maple Hills Elem, Maywood Mid
Security Features: Security System
Sewer: Septic Tank
Structure Type: House
Vegetation: Brush, Garden Space, Wooded
View: Territorial
Water Source: Public
School: Maple Hills Elem
School: Liberty Snr High
School: Maywood Mid
MLSAreaMajor: 500 - East Side/South of I-90
City: Issaquah
Subdivision Name: Mirrormont
Listed By:     RE/MAX Northwest  206-522-5500
/NWM2542199/NWM2542199-1.jpg /NWM2542199/NWM2542199-2.jpg /NWM2542199/NWM2542199-3.jpg /NWM2542199/NWM2542199-4.jpg