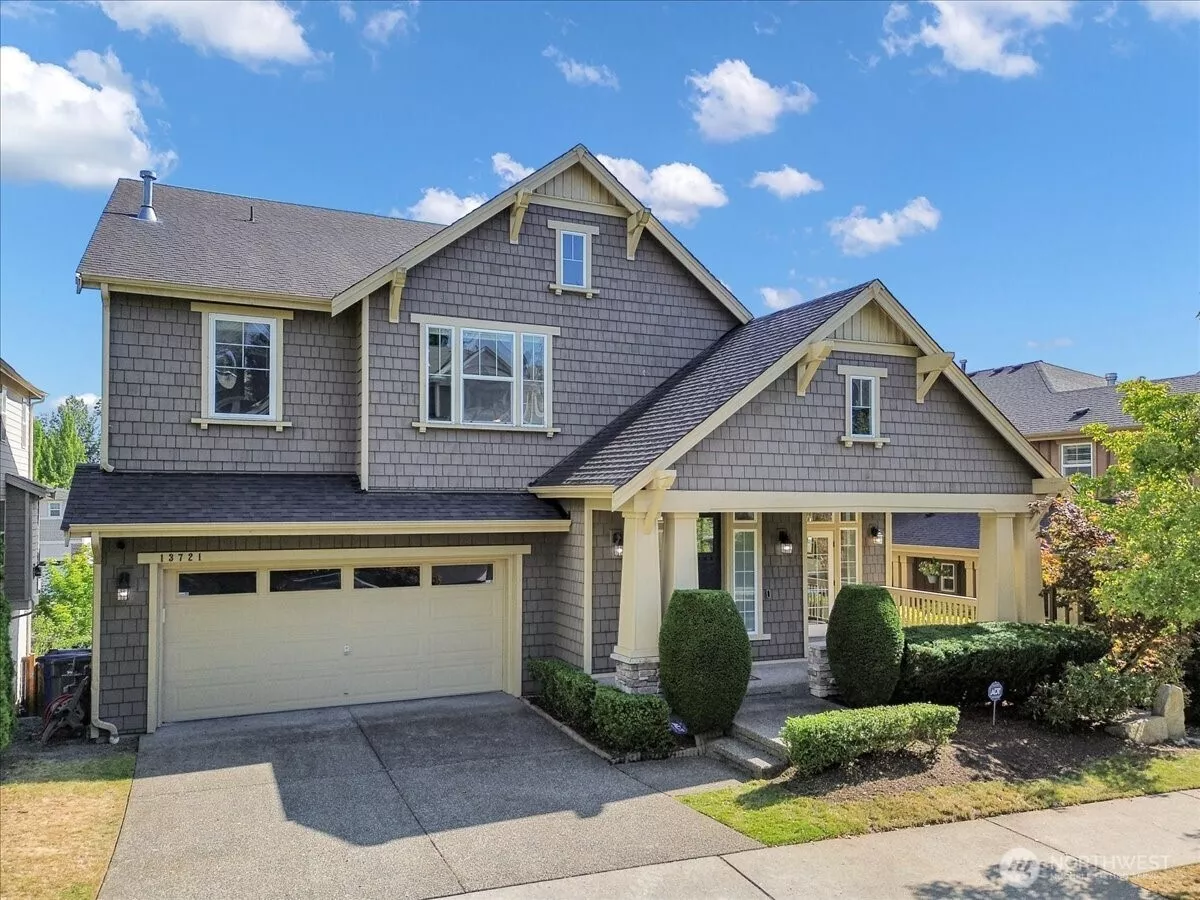
Main Image
13721 90th Place SE Newcastle WA 98059
Price $ 1,899,000
Listing ID 2549140
Property Type Single Family Residence
County King
Neighborhood Newcastle
Beds 6
Baths 3
House Size 4210
Year Built 2008
Days on website 34
Listed By:     WeLakeside  
Description
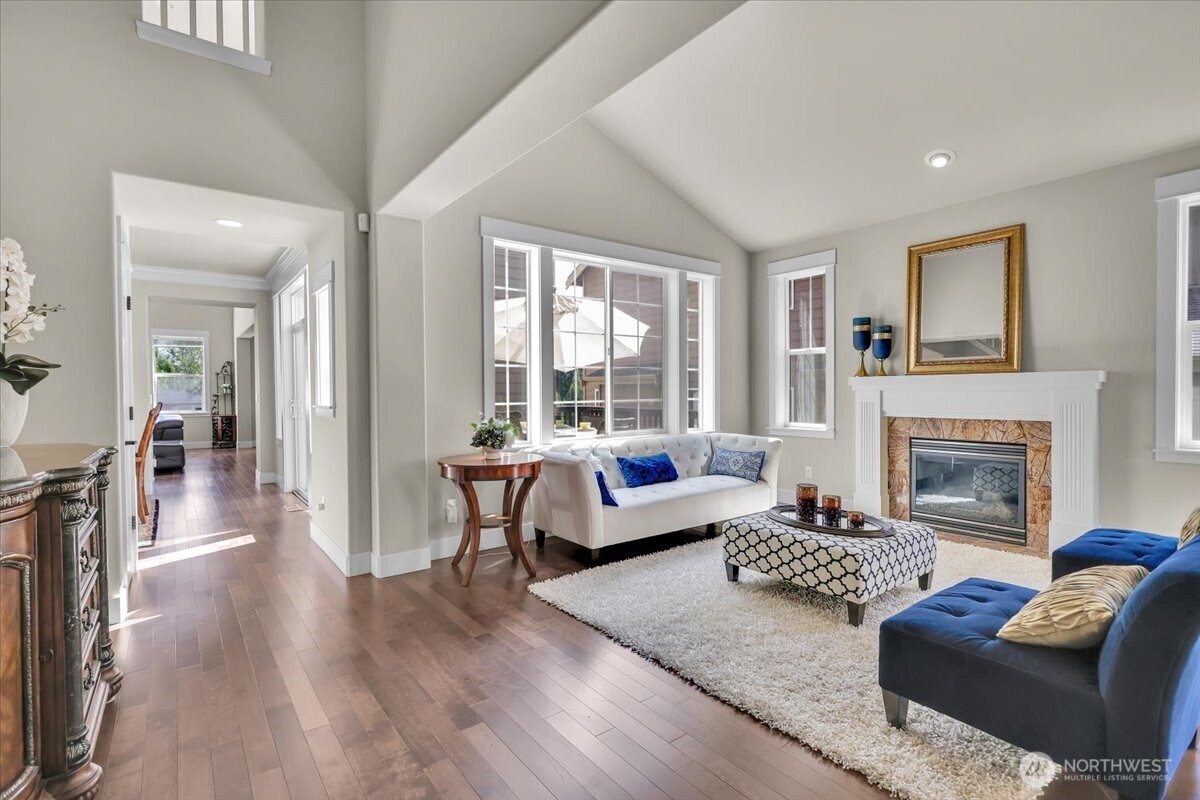
This well-kept 6 Bedroom, 3 Full Bath and 1 3/4 Bath home in Bristol Court has room for everyone and it's a winner! The vaulted ceilings & hardwood floors lead to the light filled, window wrapped Living Room. The Formal Dining Room with passthrough fireplace is just steps from the 1st Deck, which is ideal for outdoor dining and entertaining. The Kitchen has rich cherry cabinets, granite slab, all new SS appliances & boasts the 2nd Deck which is perfect for morning coffee or sunset sips. Open concept Family Room with floor to ceiling windows & gas fireplace is the perfect place to relax and enjoy time with loved ones. Upper level has a large Loft, 2 additional Bedrooms and the spacious Primary Suite with dual closets, 5-piece ensuite with luxurious tile accents soaking tub & walk-in shower. Basement has large Rec Room, fireplace, extended wet/entertainment bar, 2 large Bedrooms and a Full Bath. Kitchenette could be added for multi-gen living or income generating rental. Enjoy the outdoors in the fully fenced and paved backyard. Plenty of room to add gardening space, firepit or play structures. Backyard is oversized and extends pass the fence all the way to the sidewalk. The space could be enhanced by removing the fence, building a large deck to the sidewalk and adding grass, flower or vegetable garden. Home is complete with security system, A/C, and new paint throughout. Issaquah Schools and just minutes from shopping, recreation, I-405 & I-90. Welcome Home!
Location
Financial Information
List Price: $ 1899000
Taxes: $ 14792
Property Features
Appliances: Disposal, Stove(s)/Range(s)
Basement: Daylight, Finished
Community Features: CCRs
Exterior Features: Cement Planked, Stone, Wood
Fee Frequency: Monthly
Fireplace Features: Gas
Flooring: Carpet, Ceramic Tile, Hardwood, Laminate
Foundation Details: Poured Concrete
Interior Or Room Features: Ceiling Fan(s), Dining Room, Fireplace, French Doors, Loft, Security System, Skylight(s), Sprinkler System, Vaulted Ceiling(s), Walk-In Closet(s), Wet Bar, Wine/Beverage Refrigerator
Levels: Two
Lot Features: Curbs, Dead End Street, Paved, Sidewalk
Parking Features: Attached Garage
Property Condition: Good
Roof: Composition
School: Liberty Snr High, Maywood Mid, Newcastle
Security Features: Security System
Sewer: Available
Structure Type: House
Vegetation: Brush, Garden Space
View: Territorial
Water Source: Public
School: Newcastle
School: Liberty Snr High
School: Maywood Mid
MLSAreaMajor: 500 - East Side/South of I-90
City: Newcastle
Subdivision Name: Newcastle
Association Fee: 35
Listed By:     WeLakeside  425-246-1453
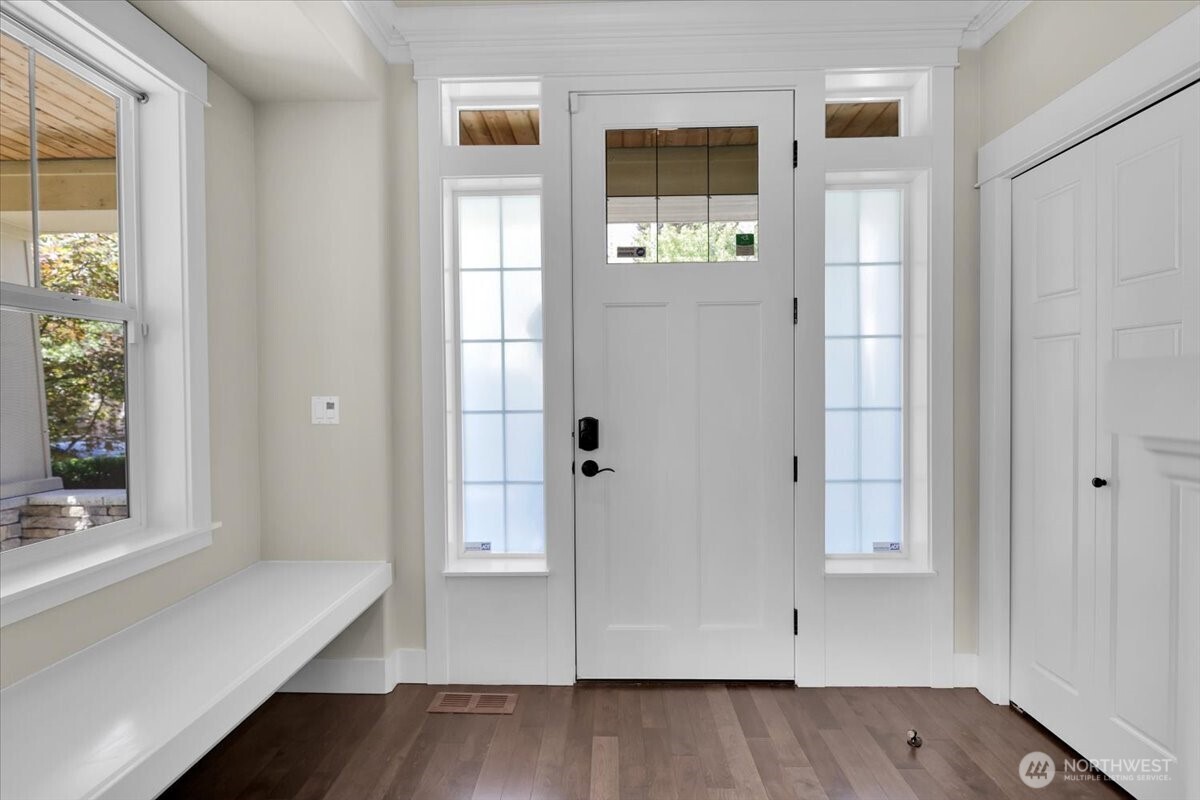
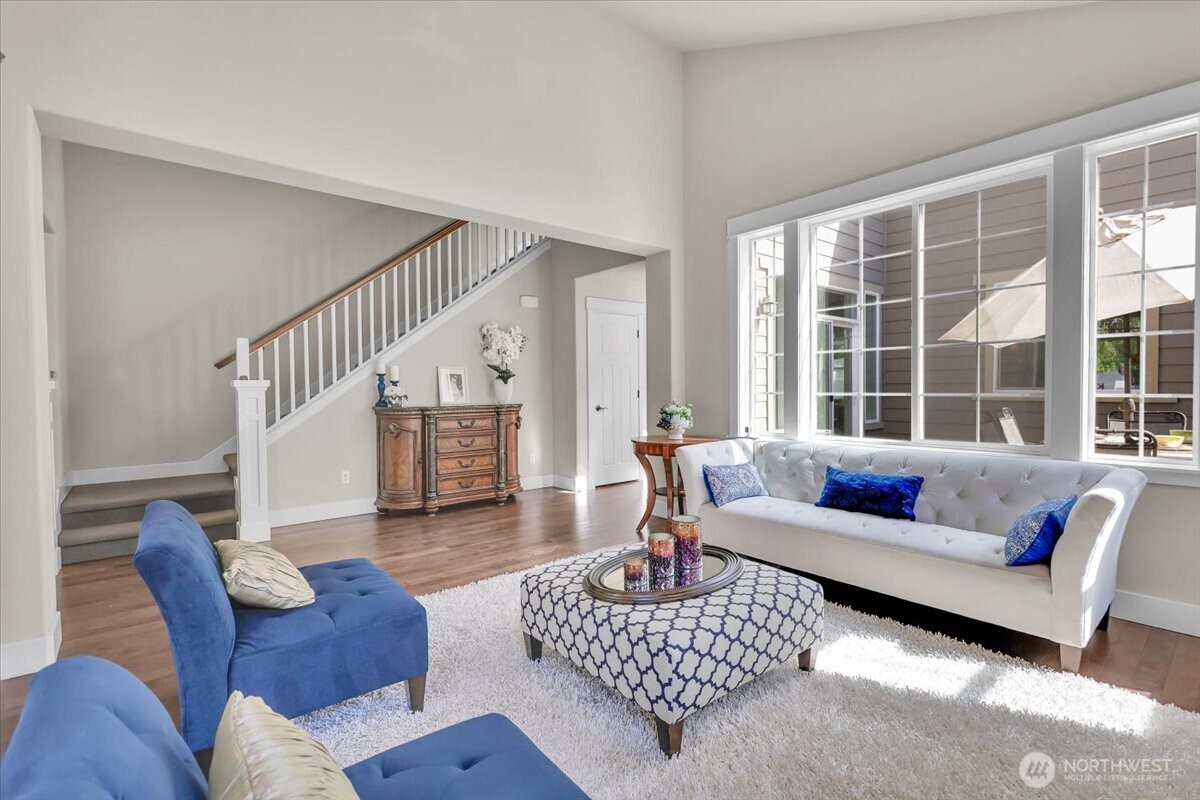
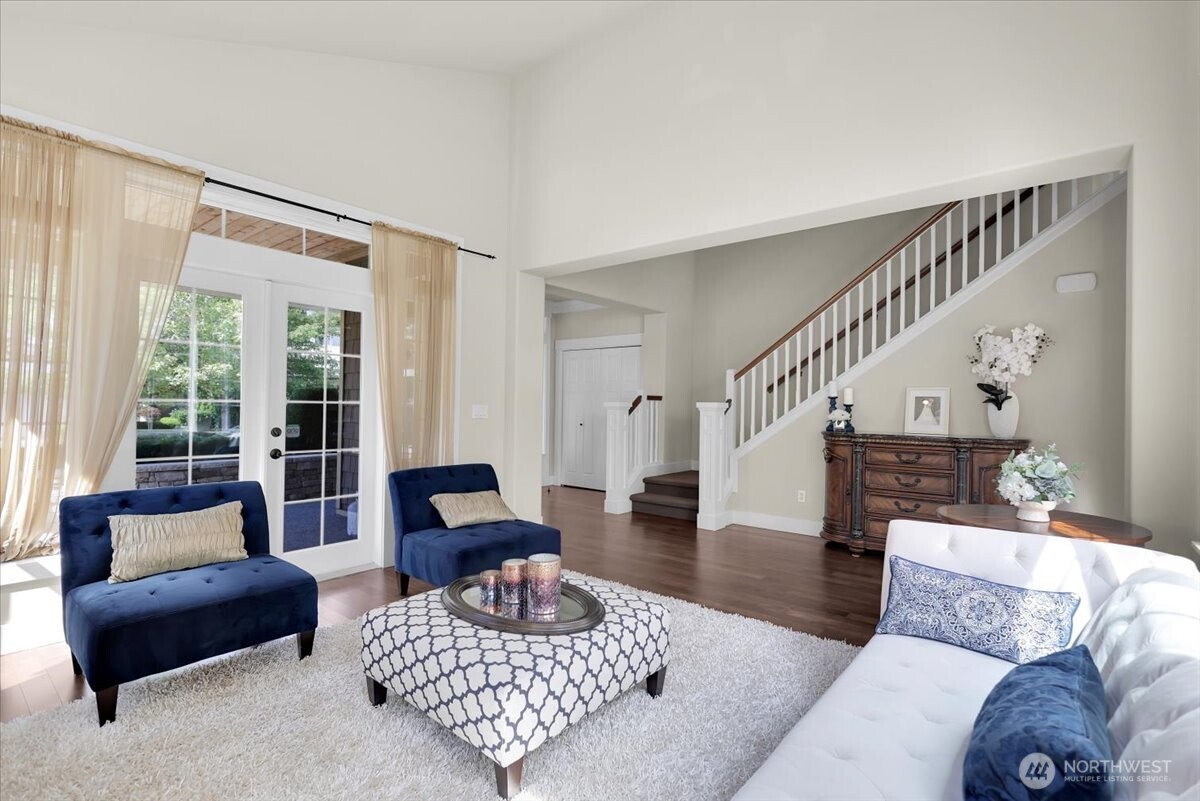
Entry has Build in Bench for sitting or decor items Formal Living Room boasts Vaulted Ceilings & Fireplace Living Room with view of the stairwell to 2nd floor French Doors lead to the Font Patio Porch