Main Image
Unit 103 13960 123rd Way NE Redmond WA 98052
Price $ 1,378,900
Listing ID 2581962
Property Type Condominium
County King
Neighborhood Redmond
Beds 4
Baths 1 Full  1 Half
Year Built 2027
Days on website 48
Listed By:     Tri Pointe Homes Real Estate  
Description
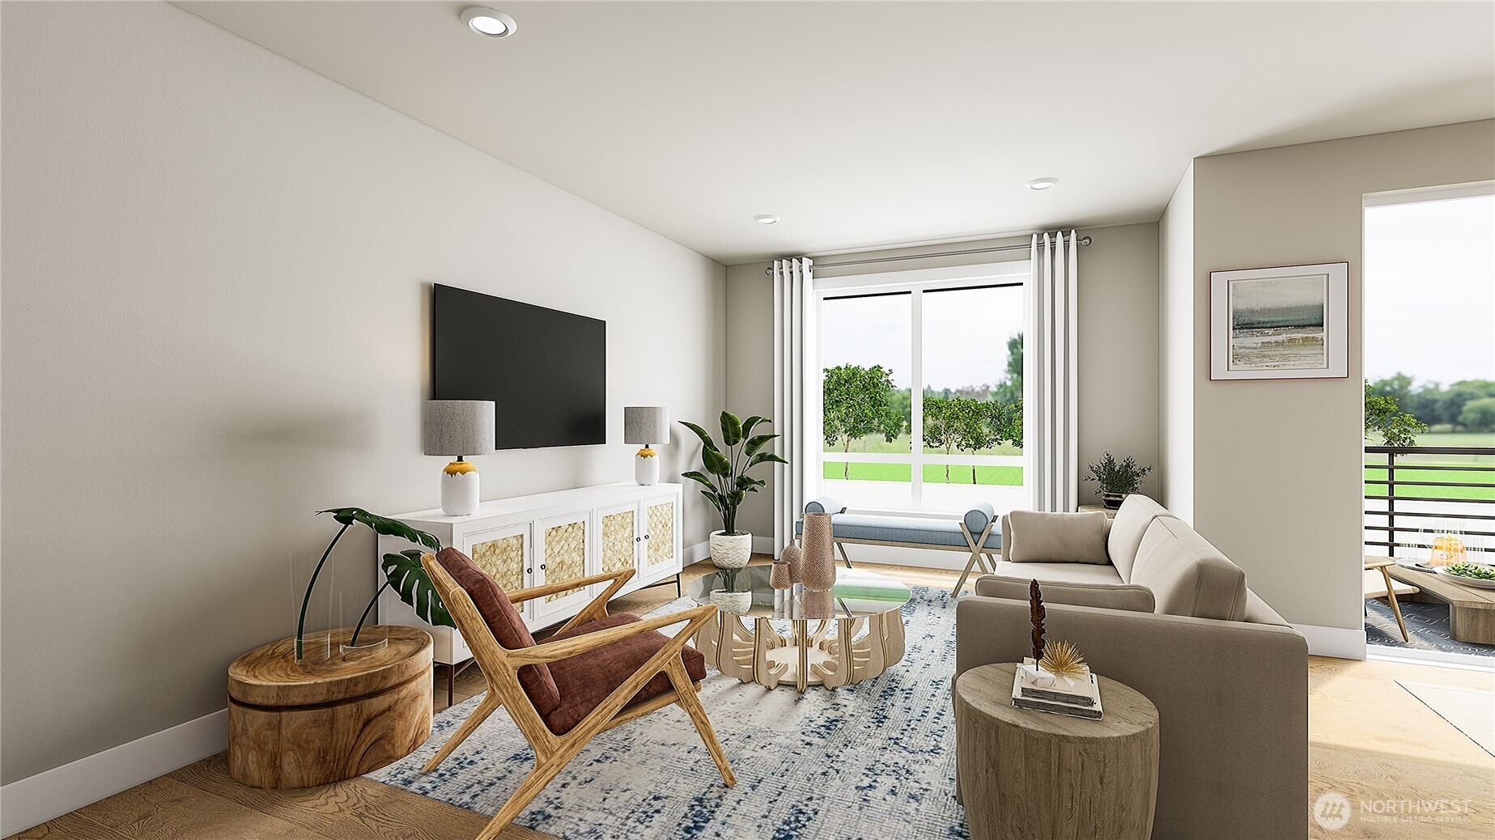
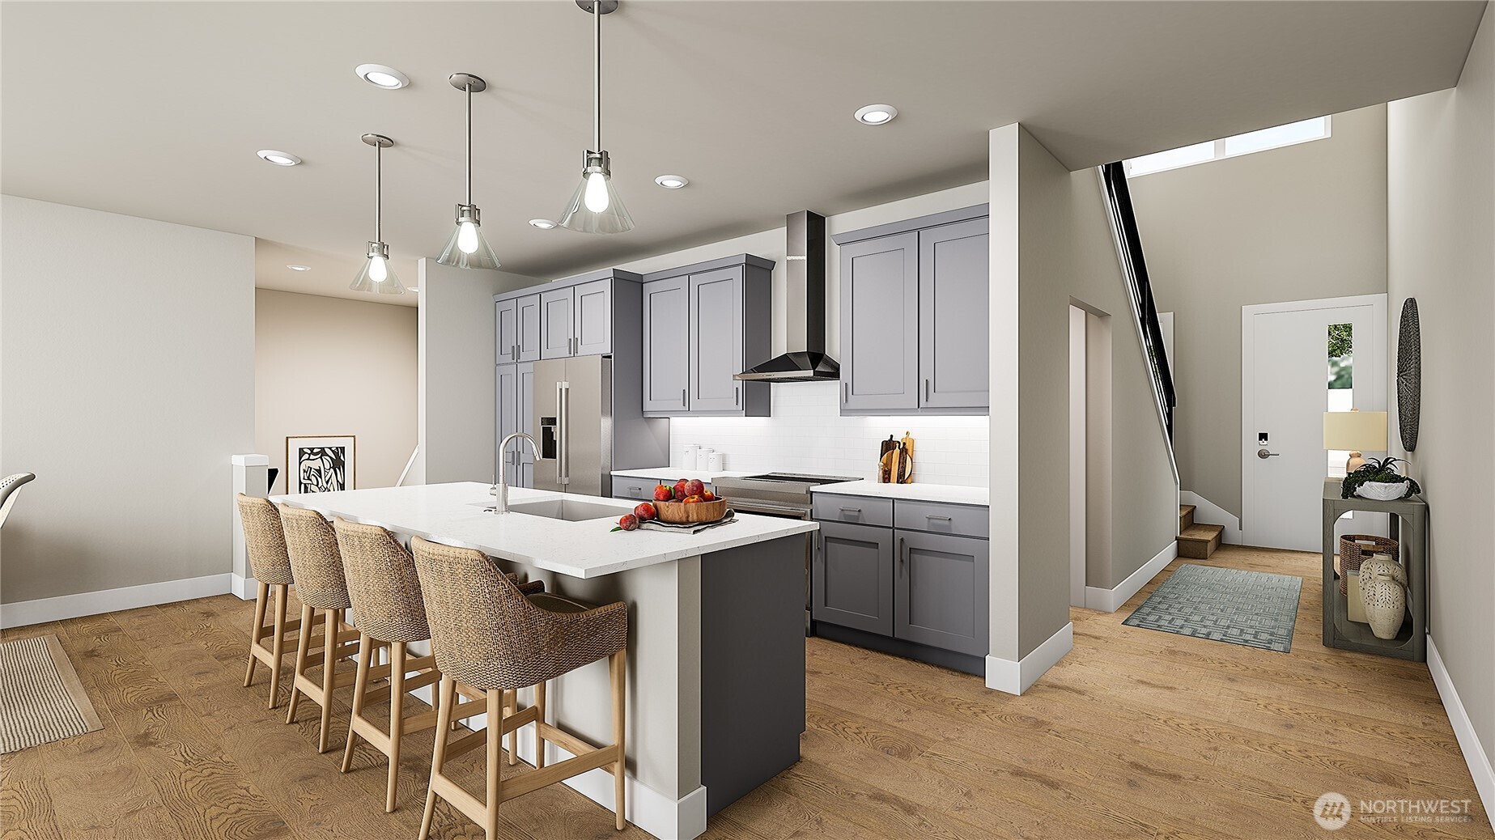
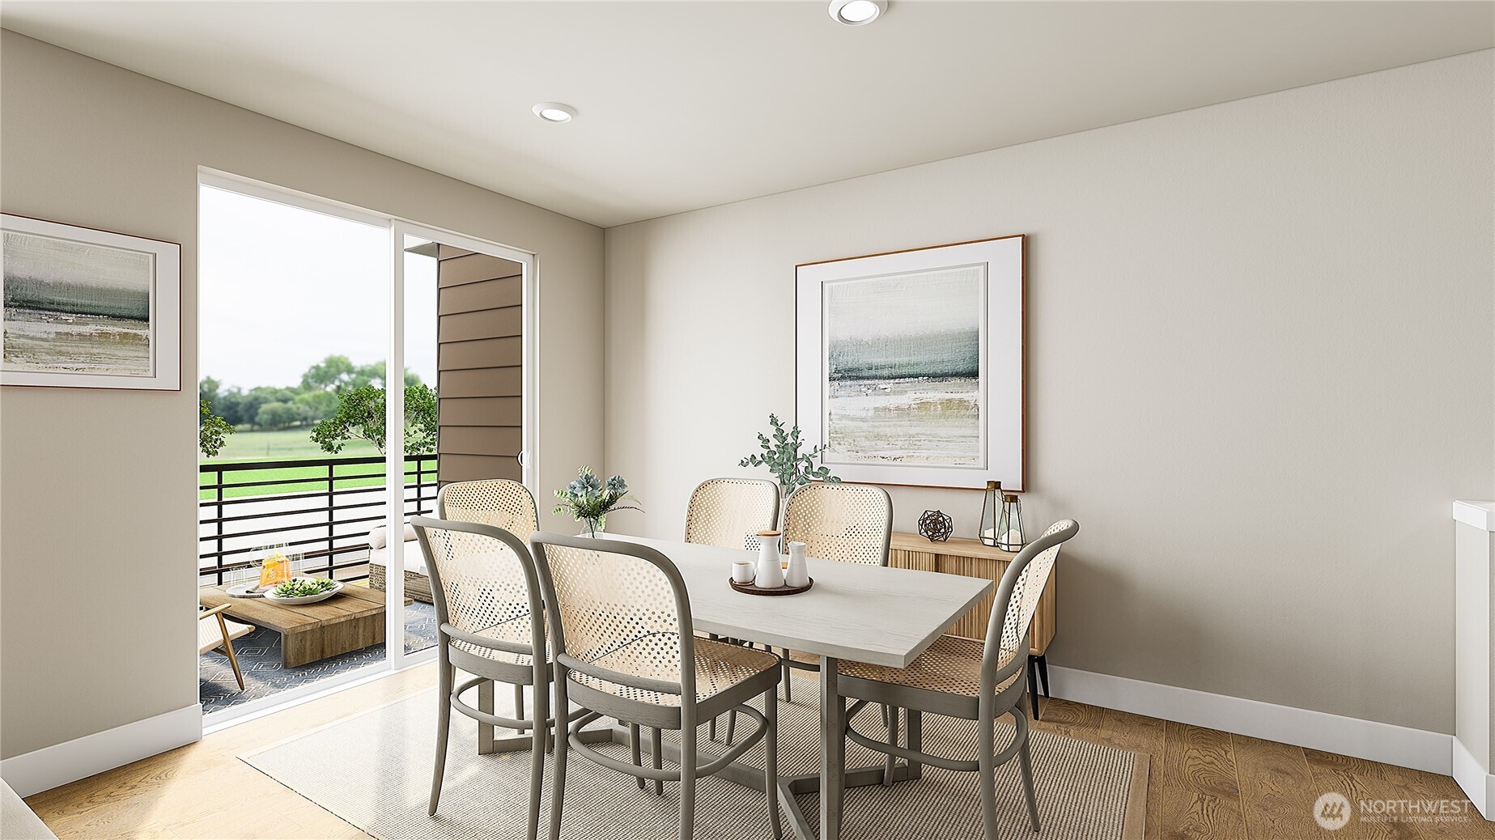
Discover elevated living in this beautifully designed 4-bedroom home, where breathtaking territorial VIEWS take center stage. A desirable main-floor entry welcomes you into a light-filled, open-concept floor plan featuring soaring 9-foot ceilings, 8-foot doors, and expansive east-facing windows that frame sweeping views. The chef's kitchen is perfectly positioned to capture the outdoor scenery, & features JennAir appliances, oversized island, & seamless flow for entertaining & everyday living. Step out from the dining room onto the view deck, the perfect place to enjoy morning coffee & stunning sunrises. The daylight basement offers a spacious bonus/media room and bedroom with full bath, with direct access to a covered patio, extending your living space outdoors. Smart home tech adds modern convenience, & the attached 2-car garage provides ample storage. Nearby community trails, the dog park, and the Eastlink Trail for recreation just moments from home. Exceptional design, versatile living spaces, & captivating views combine to create a home you'll love coming home to. Start the New Year off right with a January move-in! Take advantage of today’s pricing & secure your new home now, while giving yourself until January to prepare, plan, & save additional funds. Don’t wait—this could be the perfect opportunity to make your move into the new year!Reg Policy #4675:Buyer's Broker must accompany & personally register the buyer at their first visit.Call today to schedule your tour!
Location
Financial Information
List Price: $ 1378900
Property Features
Appliances: Disposal, Stove(s)/Range(s)
Association Fee Includes: Common Area Maintenance, See Remarks, Snow Removal
Direction Faces: West
Exterior Features: Brick, Cement Planked
Fee Frequency: Monthly
Flooring: Carpet, Ceramic Tile, Engineered Hardwood
Green Building Verification Type: Other
Interior Or Room Features: Cooking-Electric, Primary Bathroom, Sprinkler System, Walk-In Closet(s), Water Heater
Levels: Three Or More
Lot Features: Dead End Street
Parking Features: Individual Garage
Pets Allowed: Subject to Restrictions
Roof: Composition
School: Lake Wash High, Rose Hill Elem, Rose Hill Middle
View: Territorial
School: Rose Hill Elem
School: Lake Wash High
School: Rose Hill Middle
MLSAreaMajor: 600 - Juanita/Woodinville
City: Redmond
Subdivision Name: Redmond
Association Fee: 190
Listed By:   Jill Bullion   Tri Pointe Homes Real Estate  425-455-2900
Co-listed by
Jonna Martin   425-455-2900
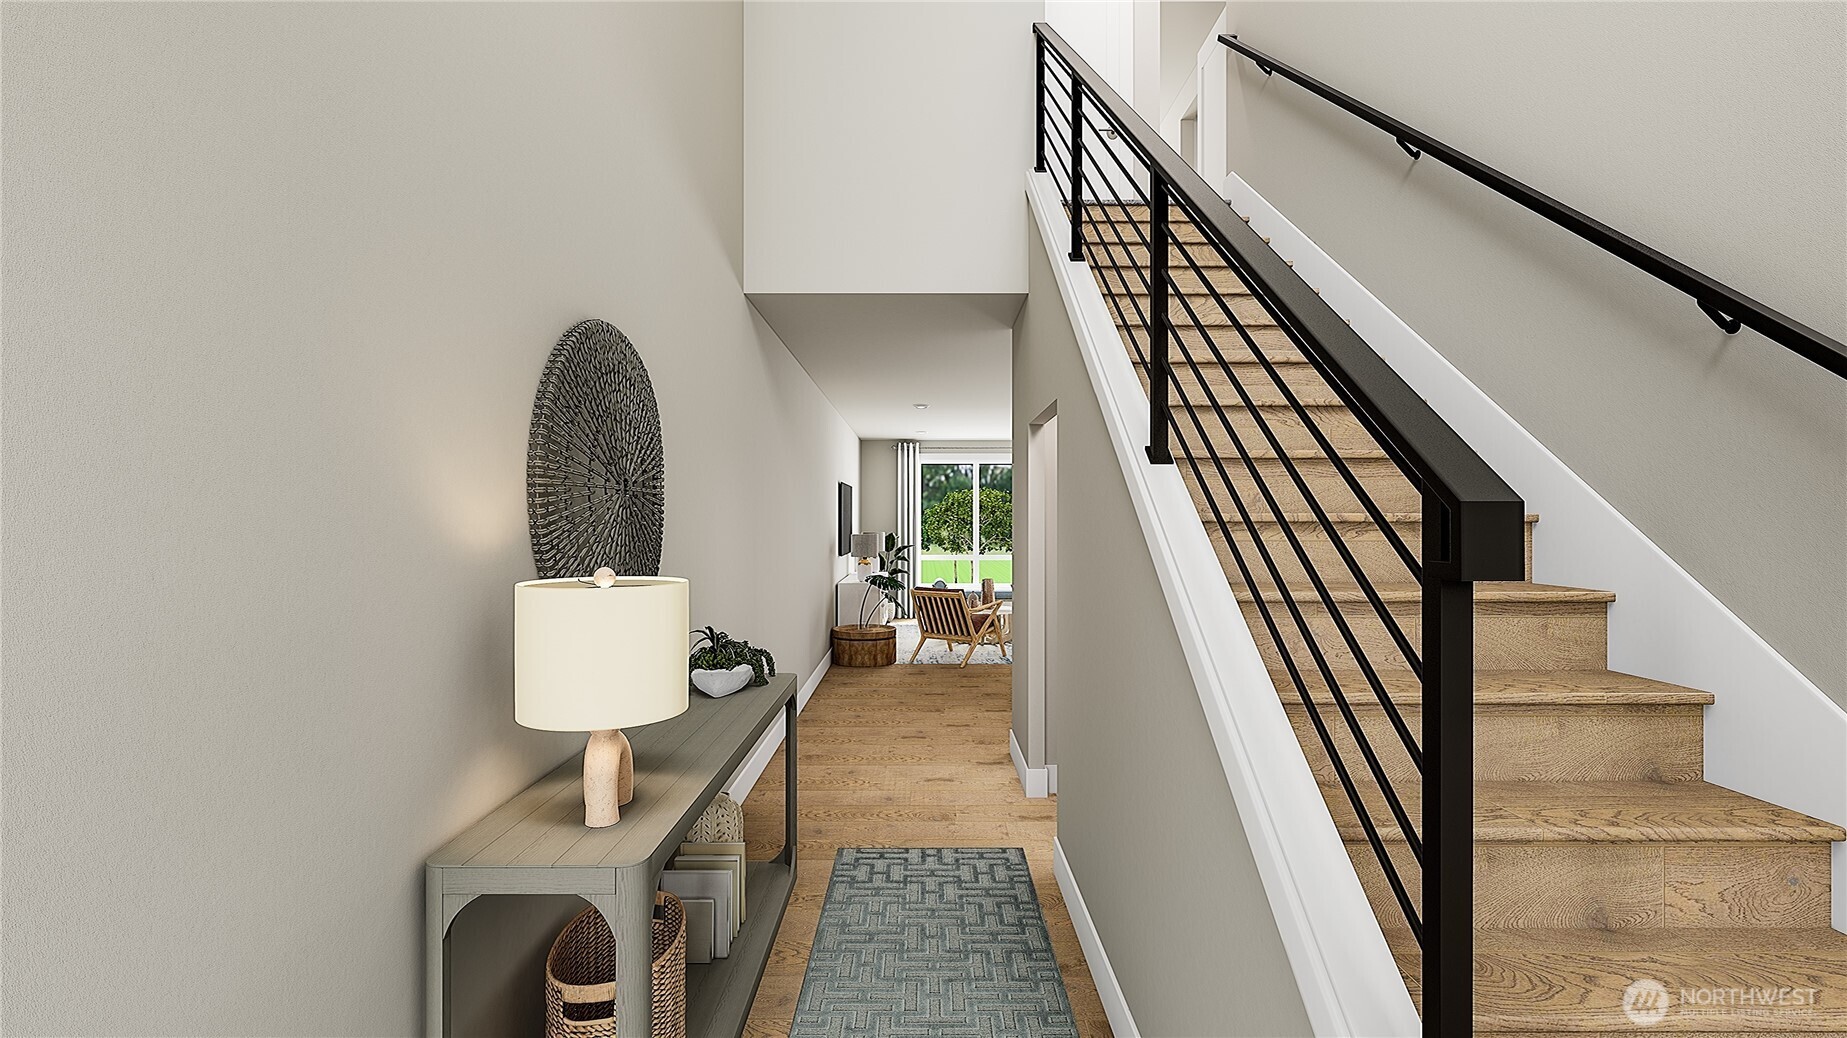
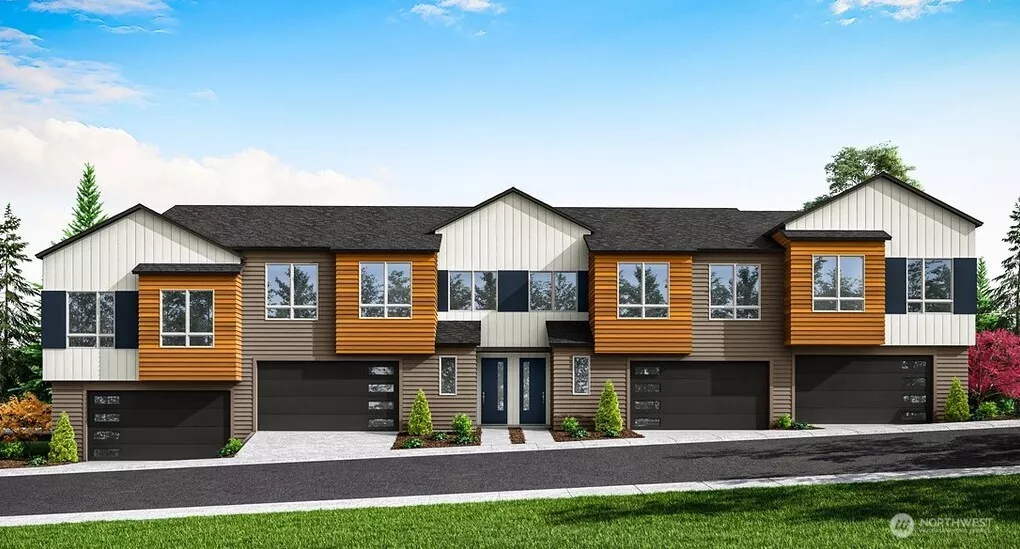
Main Floor Entry (Facade, Ext Colors, Interior Photos & Floor Plans for illustrative purposes only. Actual Facade, Ext Colors, Interiors & Floor Plans may differ.) Great Room with gorgeous territorial views! (Facade, Ext Colors, Interior Photos & Floor Plans for illustrative purposes only. Actual Facade, Ext Colors, Interiors & Floor Plans may differ.) Kitchen (Facade, Ext Colors, Interior Photos & Floor Plans for illustrative purposes only. Actual Facade, Ext Colors, Interiors & Floor Plans may differ.) Dining Room with gorgeous territorial views (Facade, Ext Colors, Interior Photos & Floor Plans for illustrative purposes only. Actual Facade, Ext Colors, Interiors & Floor Plans may differ.)