Main Image
2820 Magnolia Boulevard W Seattle WA 98199
Price $ 5,200,000
Listing ID 2588646
Property Type Single Family Residence
County King
Neighborhood Magnolia
Beds 5
Baths 1 Full  1 Half
House Size 4248
Year Built 2014
Days on website 37
Listed By:     Windermere RE Greenwood  
Description
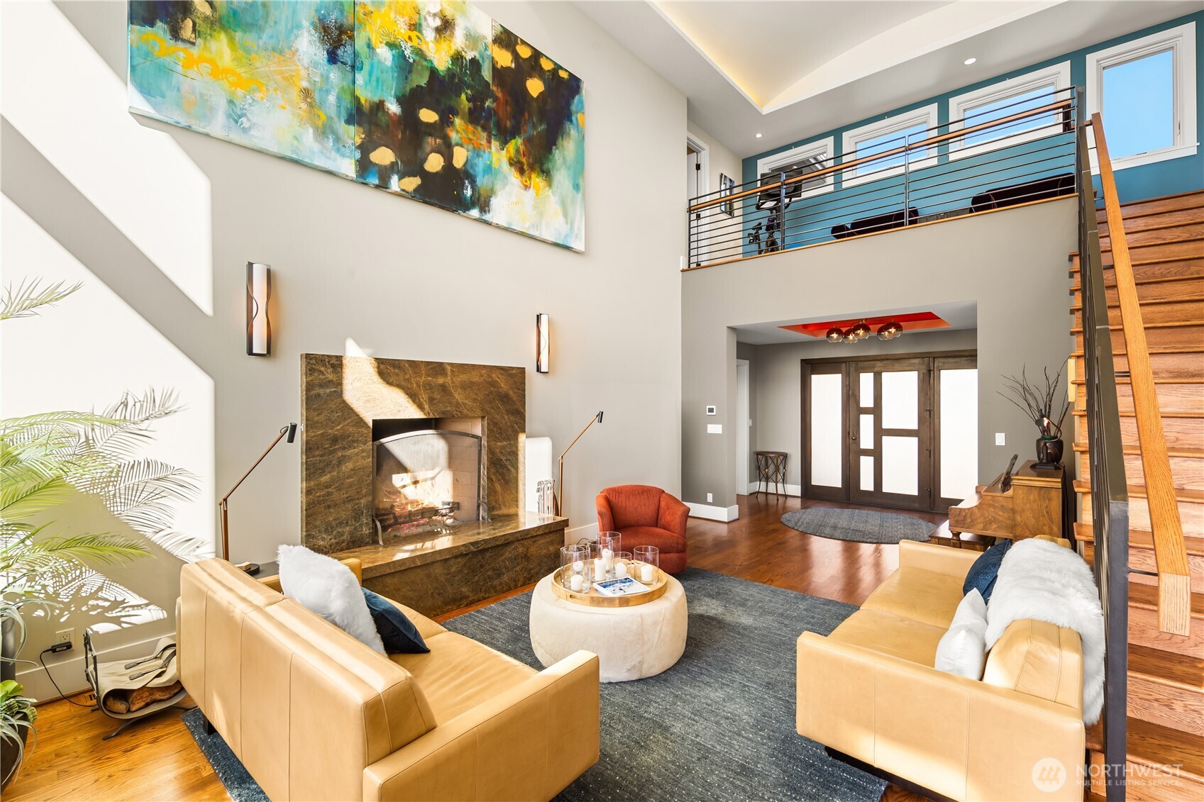
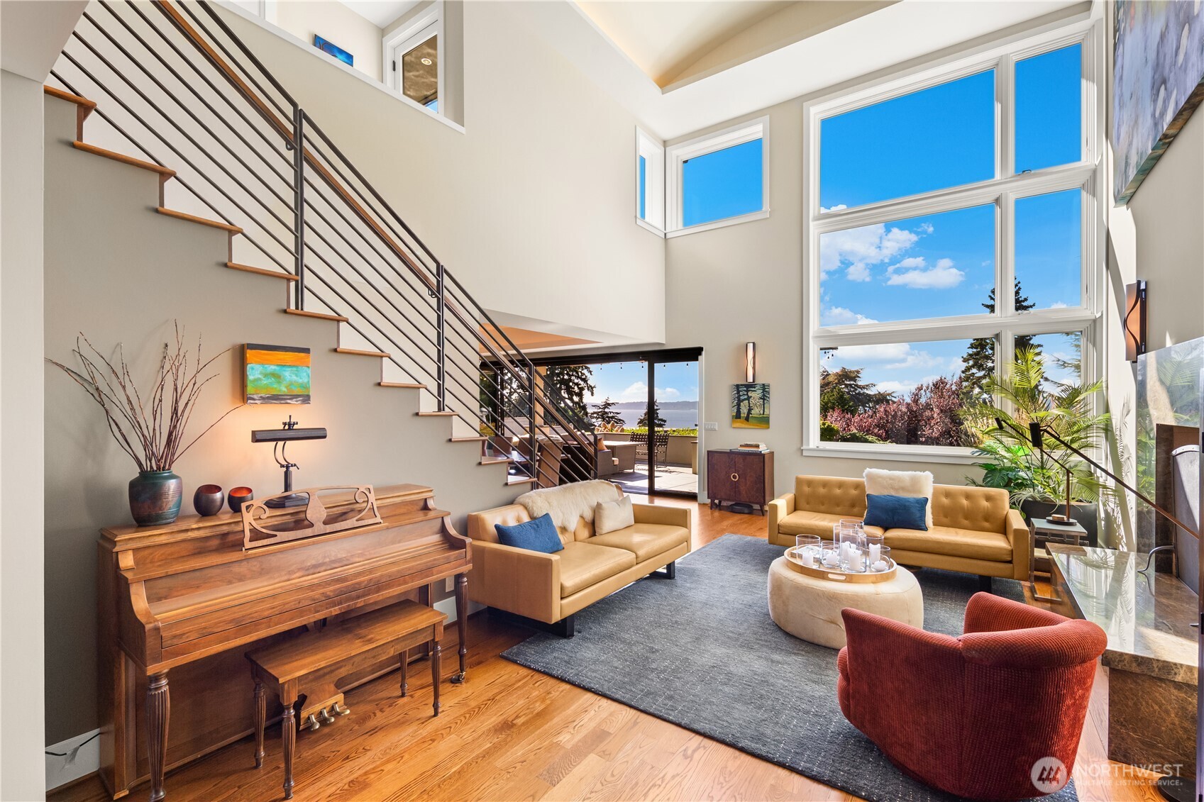
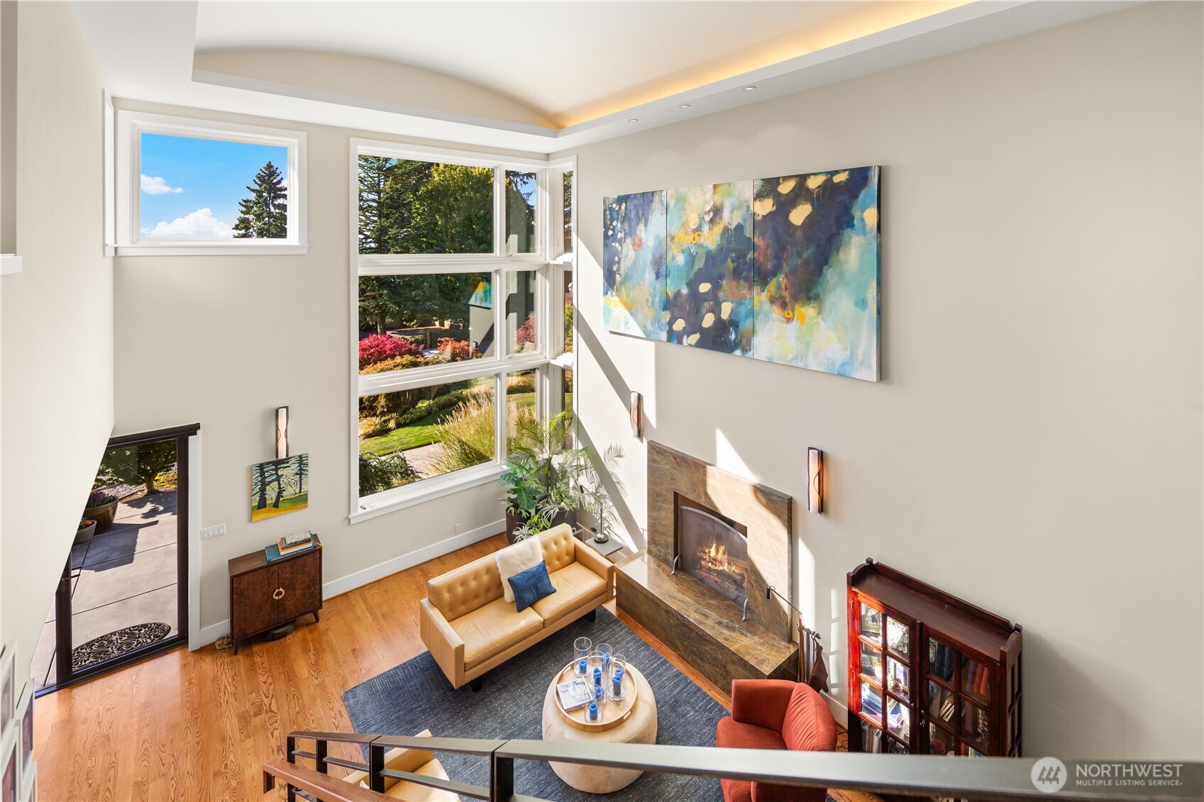
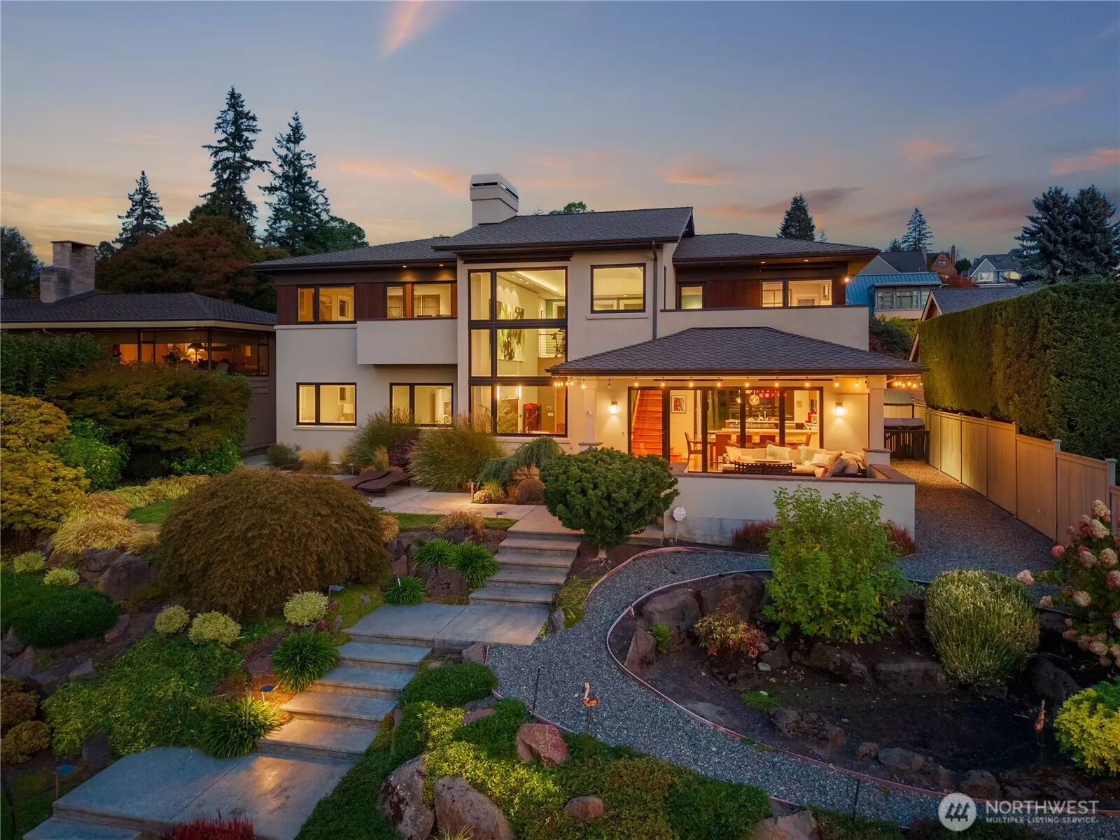
This custom-built contemporary residence blends sophisticated modern design with effortless everyday living. Designed for entertaining & relaxation, beautifully appointed interiors connect seamlessly to exceptional outdoor spaces. The dramatic living room features a 20-ft barrel-vaulted ceiling, abundant natural light & sweeping western views of Puget Sound & Olympic Mountains. An extraordinary chef’s kitchen with generous workspace, substantial island, Thermador appliances & Sub-Zero refrigeration opens to the informal living room & eating area. Expansive Nano Doors open to covered patios with integrated heaters & speakers and a spacious, private landscaped yard, creating a true indoor-outdoor experience. The dining room with coffered ceilings opens to a warm west-facing covered outdoor living area. Two main-level bedrooms share a full bath. Upstairs offers a luxurious primary suite with spa-inspired bath, office/optional bedroom & view deck with hot tub. Lower-level features bedroom, bath, rec room & abundant storage. Oversized street-to-street lot with gated auto courtyard for 6 cars & 2-car garage. Refined custom finishes & thoughtful details throughout. An enviable Magnolia Blvd setting moments from Magnolia Village, Discovery Park, Elliott Bay Marina, Fishermen’s Terminal & Ballard Locks, with easy access to Seattle’s revitalized waterfront, Pike Place Market, Seattle Center, SLU & downtown.
Location
Financial Information
List Price: $ 5200000
Taxes: $ 35101
Property Features
Appliances: Disposal, Stove(s)/Range(s), Trash Compactor
Basement: Finished
Direction Faces: West
Exterior Features: See Remarks, Stucco
Fireplace Features: Gas, Wood Burning
Flooring: Carpet, Hardwood, Stone
Foundation Details: Poured Concrete
Interior Or Room Features: Bath Off Primary, Dining Room, Fireplace, Fireplace (Primary Bedroom), High Tech Cabling, Hot Tub/Spa, Jetted Tub, Security System, Sprinkler System, Walk-In Closet(s), Water Heater, Wet Bar, Wine/Beverage Refrigerator
Levels: Two
Lot Features: Curbs, Paved, Sidewalk
Parking Features: Attached Garage, Driveway
Property Condition: Very Good
Roof: Composition
Security Features: Partially Fenced, Security System
Sewer: Sewer Connected
Structure Type: House
Vegetation: Garden Space
View: Sound
Water Source: Public
MLSAreaMajor: 700 - Queen Anne/Magnolia
City: Seattle
Subdivision Name: Magnolia
Listed By:   Scott Shutes   Windermere RE Greenwood  206-527-5250
Co-listed by
Molly Shutes   206-527-5250
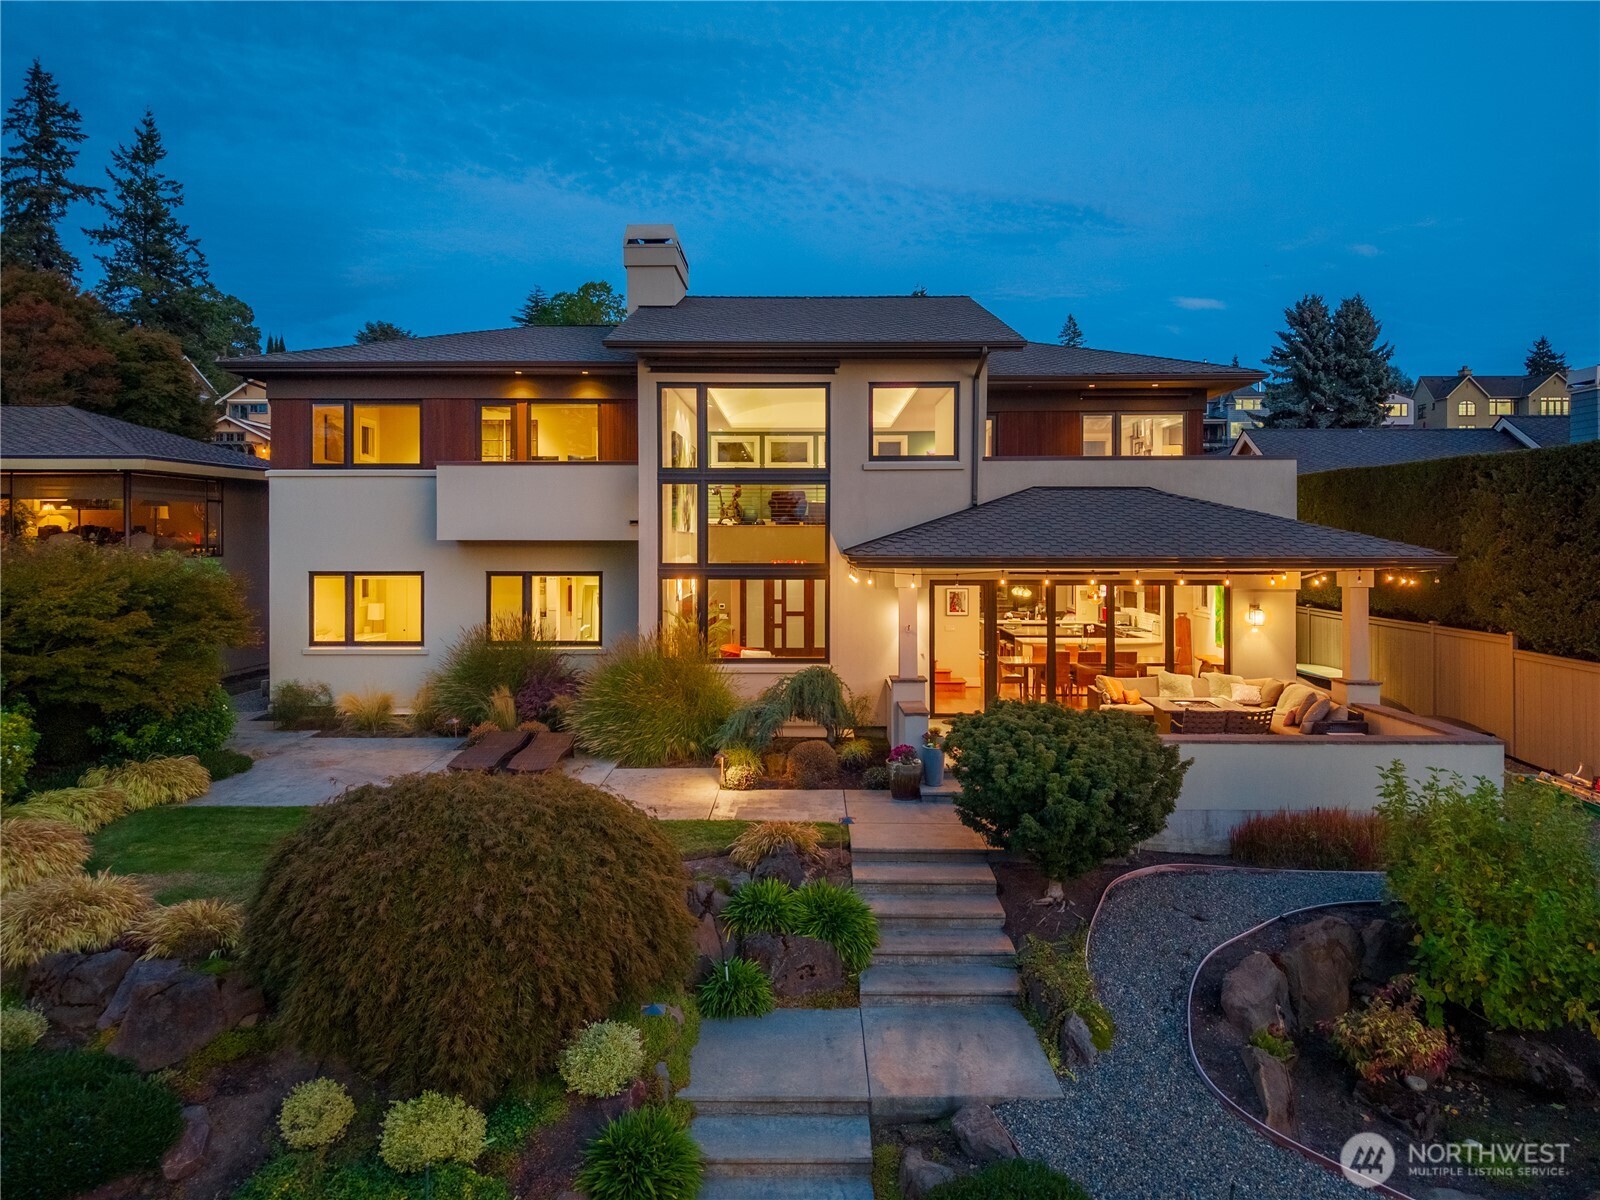
Designed by Queen Anne architects Mucci & Trucksess and built by respected Magnolia contractor Mike Pollock in 2013, the residence was conceived with equal consideration for beauty, livability and entertaining. Architectural details unfold throughout the home, from custom Level 5 drywall and cove lighting to handcrafted metal and wood railings created by a Gig Harbor craftsman. The result is a home that feels substantial and refined without sacrificing warmth or comfort. At the heart of the main level is a dramatic living room crowned by a soaring 20-foot barrel-vaulted ceiling. The impressive scale is balanced by an abundance of natural light and expansive western views, while a fireplace and custom architectural detailing create an inviting place to gather. A piece commissioned from a local Bainbridge Island artist adds another distinctive element to this memorable space. /NWM2588646/NWM2588646-3.jpg /NWM2588646/NWM2588646-4.jpg