Main Image
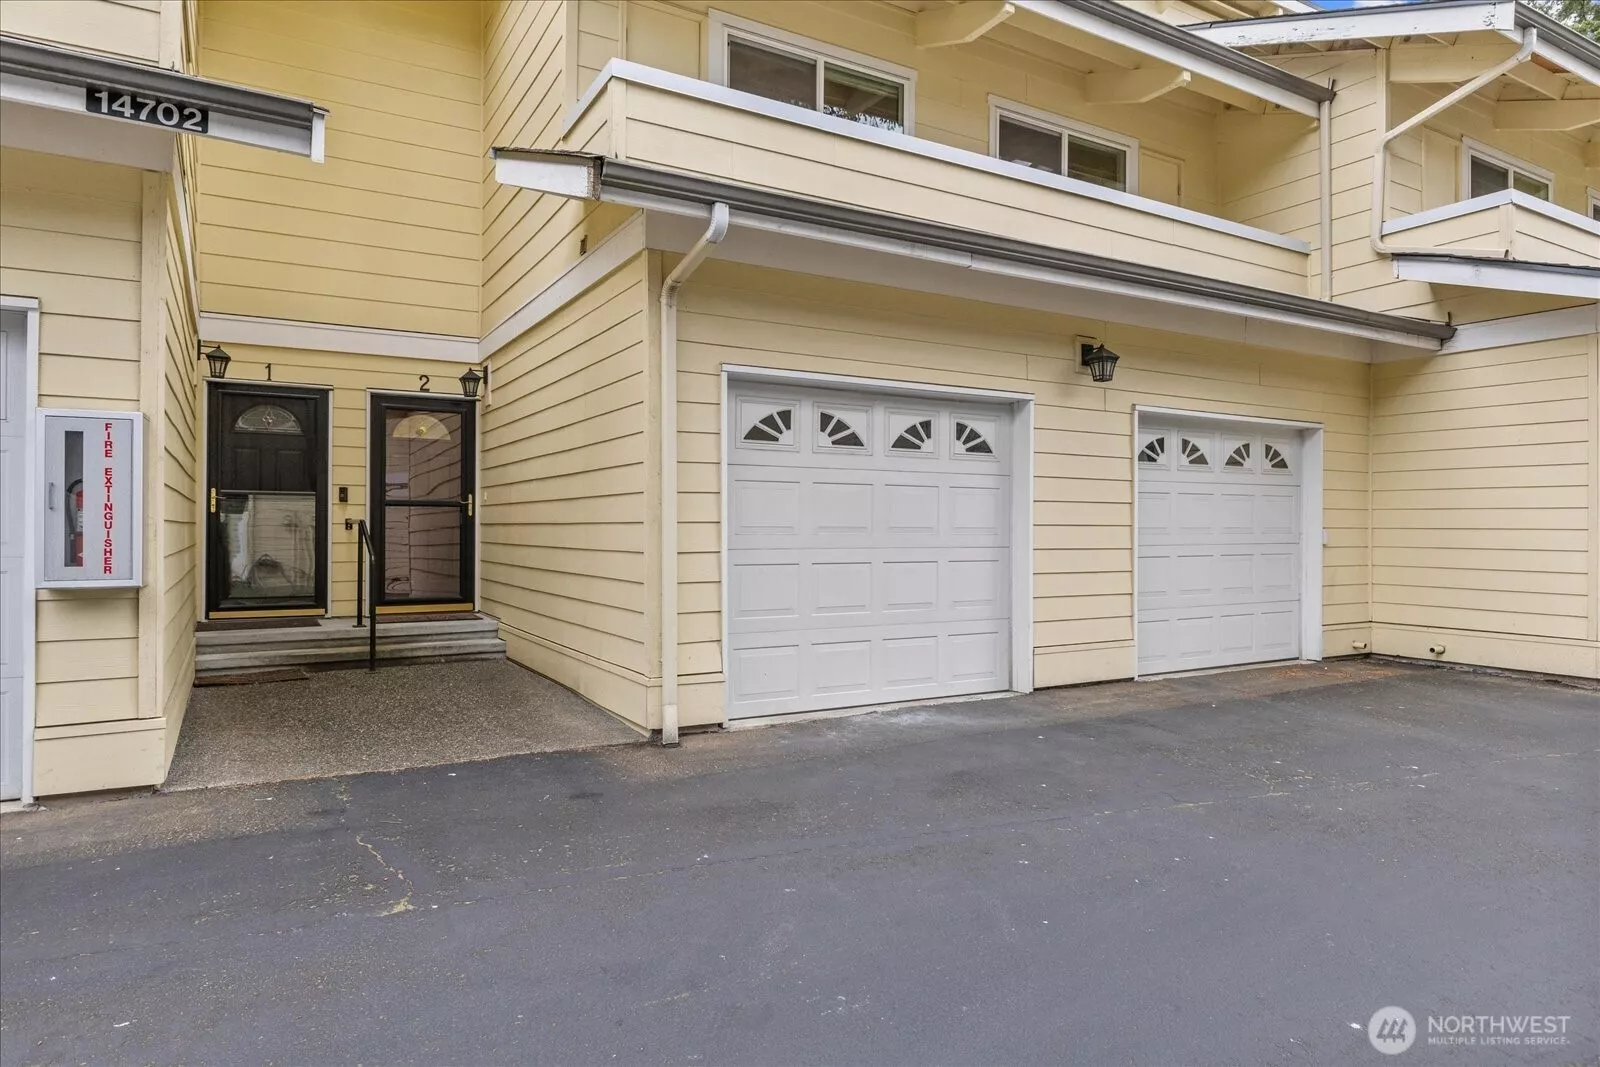
Unit A-2 14702 51st Street NE Bellevue WA 98007
Price $ 896,000
Listing ID 2516486
Property Type Condominium
County King
Neighborhood Overlake
Beds 3
Baths 1 Full  1 Half
Year Built 1979
Days on website 51
Listed By:     eXp Realty  
Description
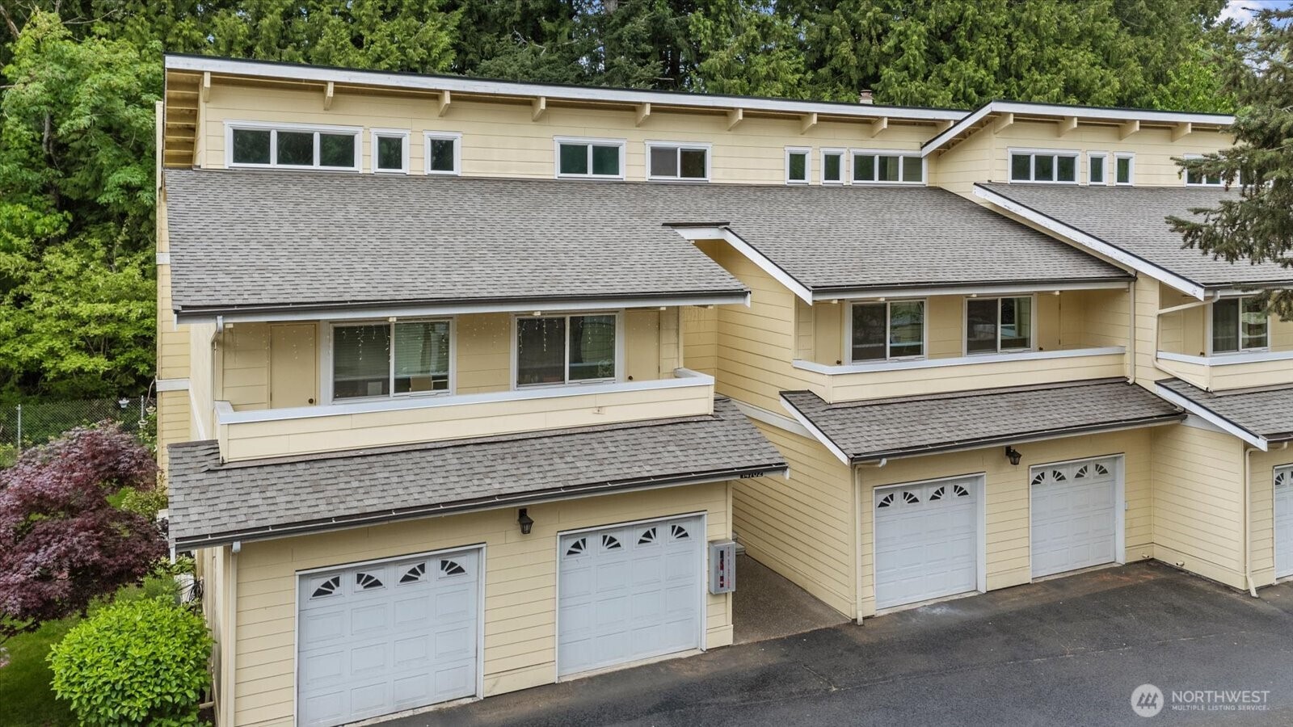
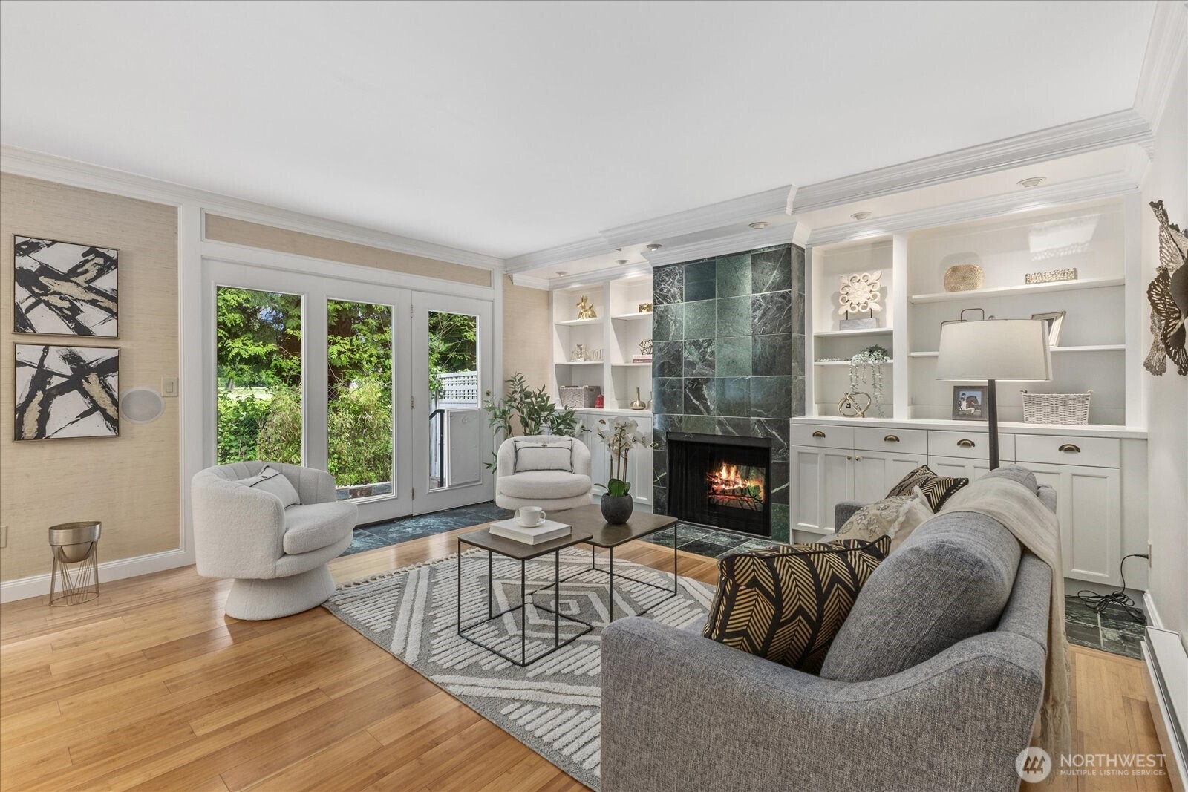
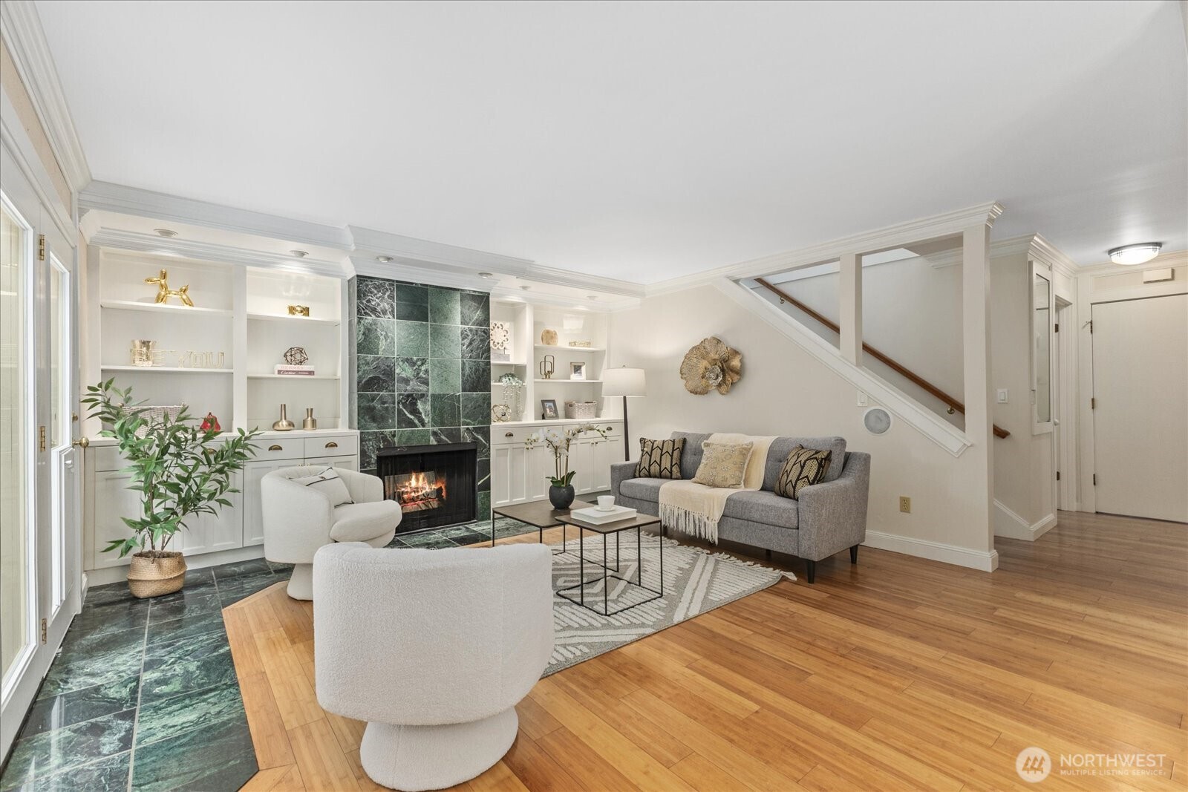
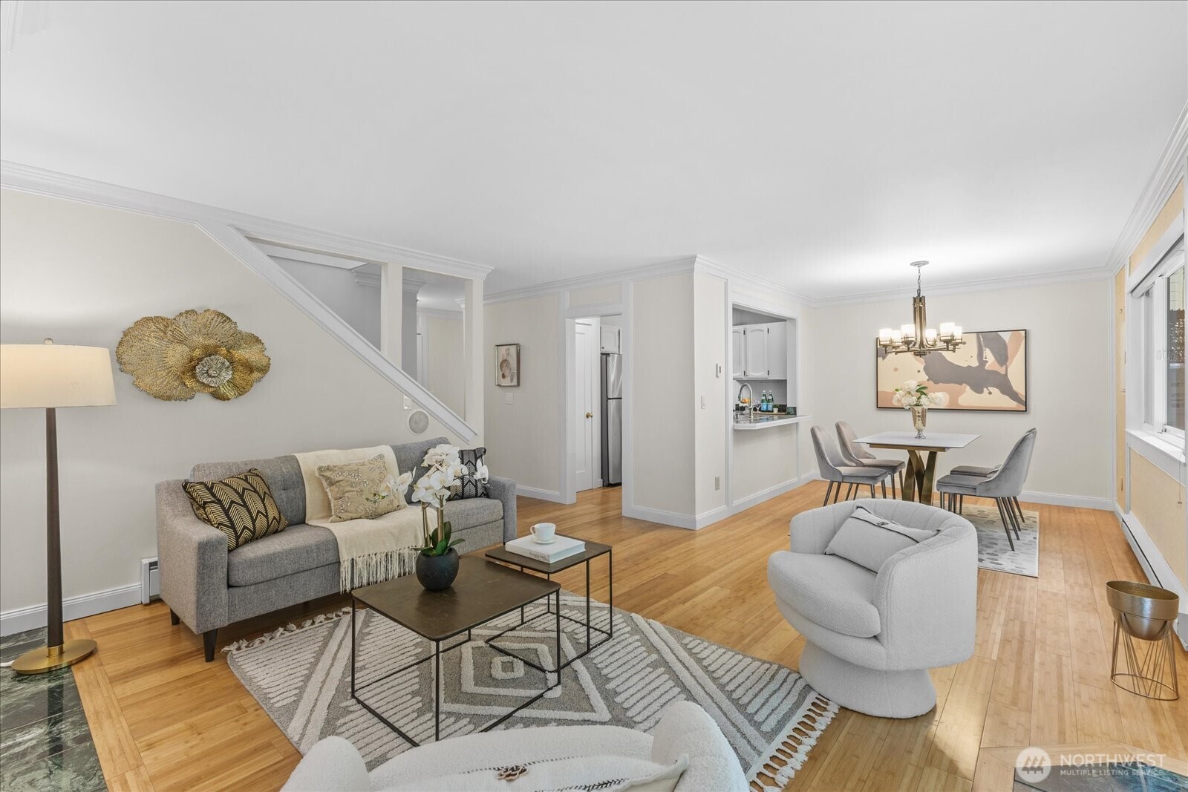
Rare opportunity to own one of Wedgewood's largest floor plans — a 2 story, 3-bed, 2,231 SF townhome backing directly to Bellevue Golf Course. Step onto your private stone-paved patio and feel the instant calm: no rear neighbors, just mature evergreens and the quiet of the fairway. The living room makes an impression — a dramatic floor-to-ceiling marble tile fireplace flanked by custom built-ins, hardwood floors, and French doors to the patio. The open layout flows through a chandelier dining room with greenery views into a charming kitchen with white cabinetry, gold hardware, new sink and stainless appliances. Upstairs, a grand chandelier landing with soaring ceilings leads to the primary suite: cathedral ceilings with exposed beams, build in desk/work area, walk-in closet with built-in organizers, and a remodeled bath with vessel sink, granite countertop, and glass-enclosed shower. Both secondary bedrooms feature charming lofts — perfect as sleeping quarters, play areas, or study nooks plus both have access to a balcony — adding a layer of fun and flexibility rarely found in townhome living. Full-size washer/dryer and oversized 2-car garage included. HOA completed new roof, siding, and double-pane windows in recent years. Plentiful guest parking. Location: across from Microsoft, steps to bus lines, minutes to SR-520, I-405, Grass Lawn Park, Crossroads, and 2 Line light rail. Award-winning Lake Washington Schools. Freshly painted, pre-inspcted and move in ready!
Location
Financial Information
List Price: $ 896000
Taxes: $ 7322
Property Features
Appliances: Disposal, Stove(s)/Range(s)
Association Fee Includes: Cable TV, Common Area Maintenance, Earthquake Insurance, Lawn Service, Road Maintenance, Sewer, Trash, Water
Community Features: Cable TV, Club House, High Speed Int Avail
Direction Faces: South
Exterior Features: Cement Planked
Fee Frequency: Monthly
Fireplace Features: Wood Burning
Flooring: Bamboo/Cork, Carpet, Hardwood
Green Energy Efficient: Insulated Windows
Interior Or Room Features: Cooking-Electric, Dryer-Electric, Fireplace, French Doors, Ground Floor, Insulated Windows, Primary Bathroom, Top Floor, Vaulted Ceiling(s), Walk-In Closet(s), Washer, Water Heater
Laundry Features: Electric Dryer Hookup, Washer Hookup
Levels: Multi/Split
Lot Features: Curbs, Paved, Sidewalk
Parking Features: Individual Garage
Pets Allowed: Subject to Restrictions
Roof: Composition
School: Franklin Elem, Lake Wash High, Rose Hill Middle
Structure Type: Townhouse
View: Golf Course, Territorial
School: Franklin Elem
School: Lake Wash High
School: Rose Hill Middle
MLSAreaMajor: 530 - Bellevue/East of 405
City: Bellevue
Subdivision Name: Overlake
Association Fee: 835.32
Listed By:     eXp Realty  888-317-5197
/NWM2516486/NWM2516486-1.jpg /NWM2516486/NWM2516486-2.jpg /NWM2516486/NWM2516486-3.jpg /NWM2516486/NWM2516486-4.jpg