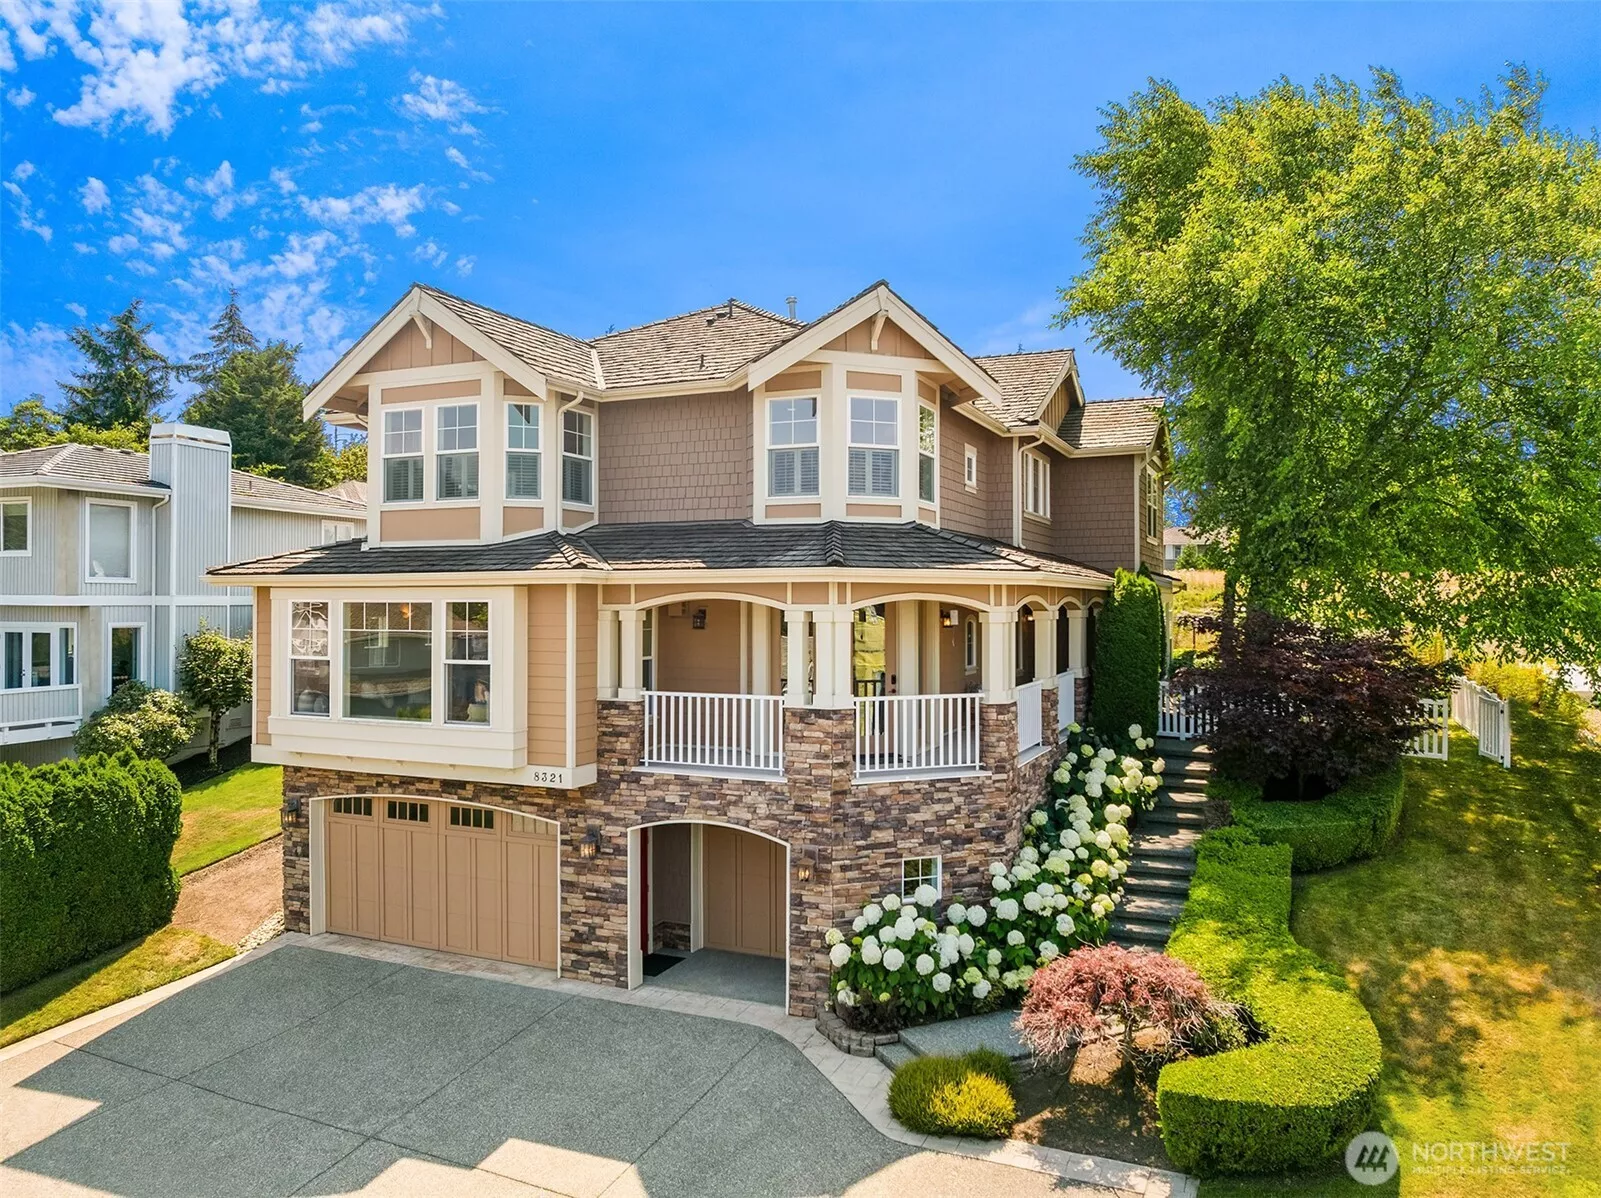
Main Image
8321 144th Avenue SE Newcastle WA 98059
Price $ 2,135,000
Listing ID 2565676
Property Type Single Family Residence
County King
Neighborhood China Creek
Beds 4
Baths 2 Full  1 Half
House Size 3690
Year Built 2004
Days on website 16
Listed By:     Real Residential  
Description
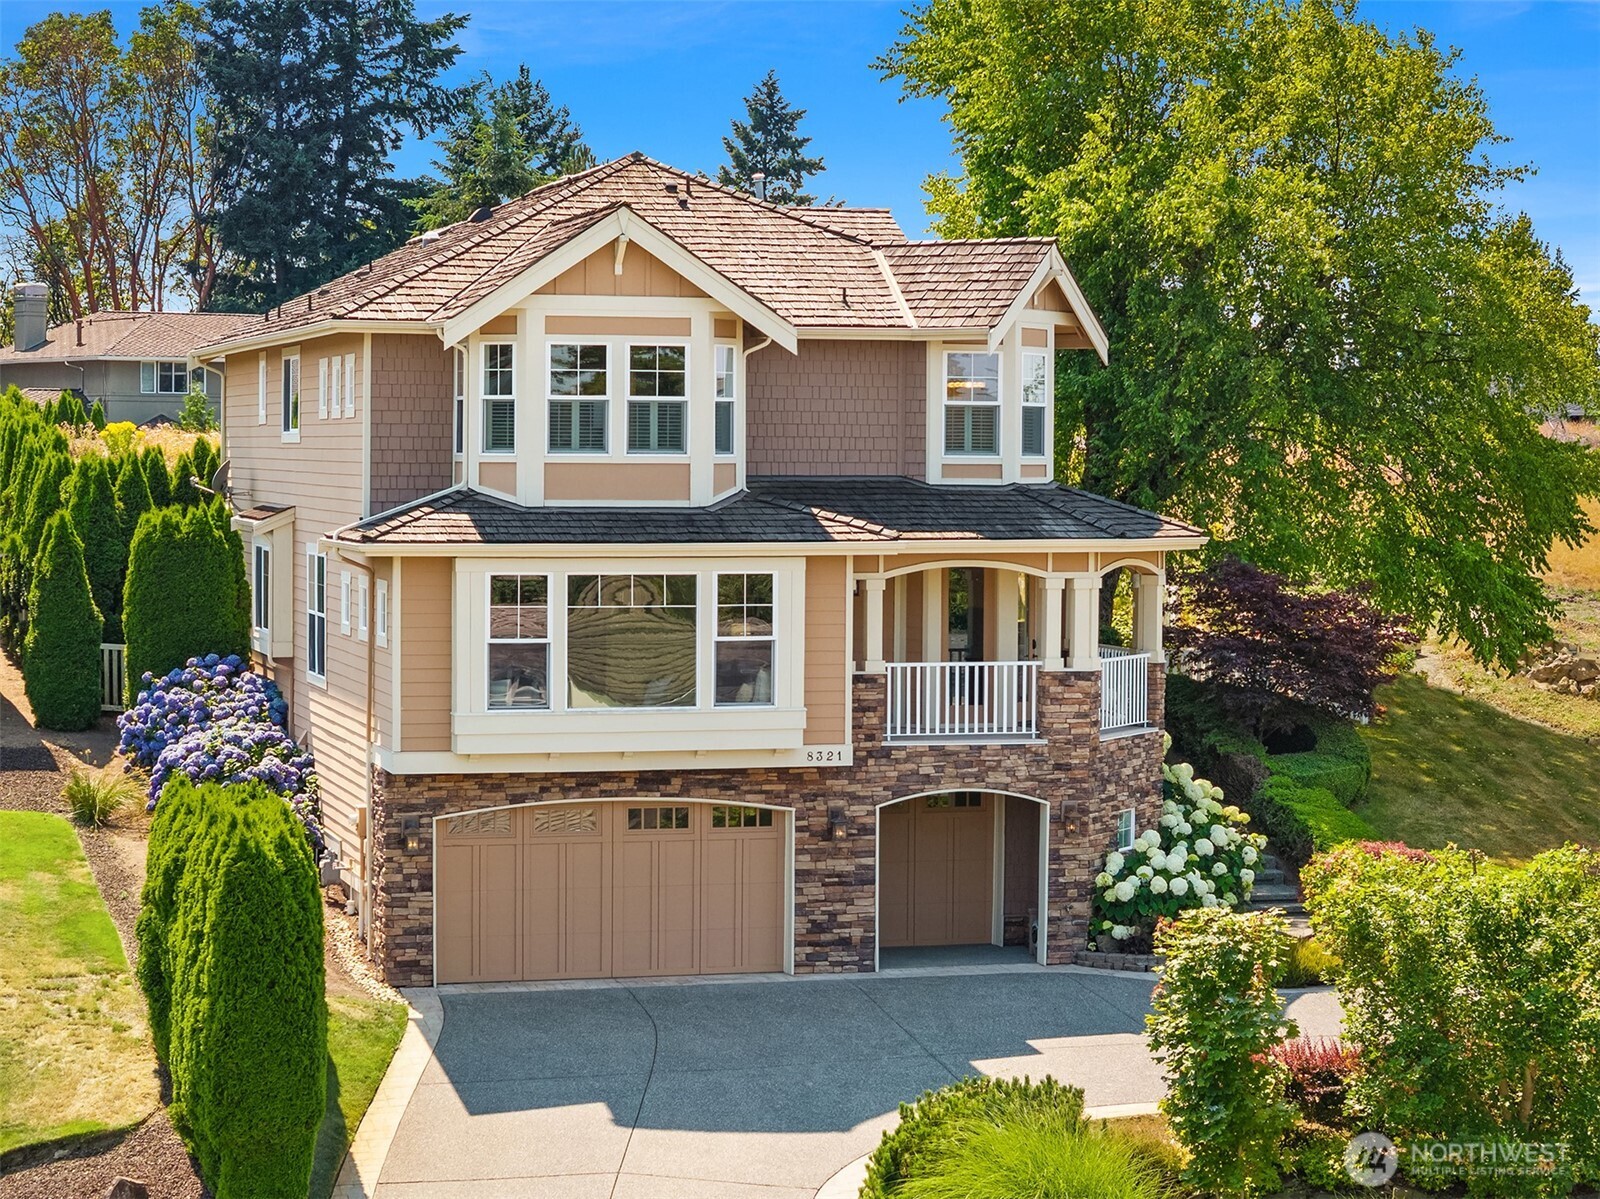
Perched atop one of Newcastle's most sought-after neighborhoods, this impeccably maintained Pacific Northwest Craftsman showcases timeless architecture, exceptional craftsmanship, and an enduring level of quality rarely found today. Rich millwork, soaring ceilings, expansive windows, and beautifully proportioned living spaces create an atmosphere that is both elegant and welcoming, while the home's elevated setting enjoys glimpses of Lake Washington, the Bellevue skyline, surrounding mountains, and territorial vistas. Designed for today's lifestyle, the thoughtful floor plan offers an ideal balance of formal and informal living, creating exceptional spaces for everyday comfort and effortless entertaining. At the heart of the home, the chef's kitchen is beautifully appointed with high-end appliances, quality cabinetry, generous workspace, and seamless connection to the surrounding gathering areas. Upstairs, the private primary retreat provides a peaceful escape, complemented by spacious secondary bedrooms and flexible bonus spaces ideal for guests, recreation, home offices, or hobbies. Fresh interior paint and new carpeting enhance the pristine, move-in ready presentation, while landscaped grounds provide inviting outdoor living. Ideally located minutes from Newcastle Golf Club, Cougar Mountain trails, parks, shopping, dining, Bellevue, and I-90, this exceptional residence offers the perfect blend of luxury, comfort, functionality, and convenience.
Location
Financial Information
List Price: $ 2135000
Taxes: $ 20747
Property Features
Appliances: Disposal, Double Oven, Stove(s)/Range(s)
Association Fee Includes: Common Area Maintenance, See Remarks
Basement: Finished
Community Features: CCRs
Exterior Features: Brick, Cement Planked, Wood
Fee Frequency: Monthly
Fireplace Features: Gas
Flooring: Carpet, Ceramic Tile, Hardwood, Laminate, See Remarks
Foundation Details: Poured Concrete
Interior Or Room Features: Bath Off Primary, Built-In Vacuum, Dining Room, Fireplace, French Doors, High Tech Cabling, Security System, Vaulted Ceiling(s), Walk-In Closet(s), Water Heater
Levels: Two
Lot Features: Curbs, Paved
Parking Features: Attached Garage
Property Condition: Very Good
Roof: Shake
School: Liberty Snr High, Maywood Mid, Newcastle
Security Features: Fully Fenced, Security System
Sewer: Sewer Connected
Structure Type: House
View: City, Golf Course, Lake, Partial, See Remarks, Territorial
Water Source: Public
School: Newcastle
School: Liberty Snr High
School: Maywood Mid
MLSAreaMajor: 500 - East Side/South of I-90
City: Newcastle
Subdivision Name: China Creek
Association Fee: 59
Listed By:     Real Residential  206-342-0200
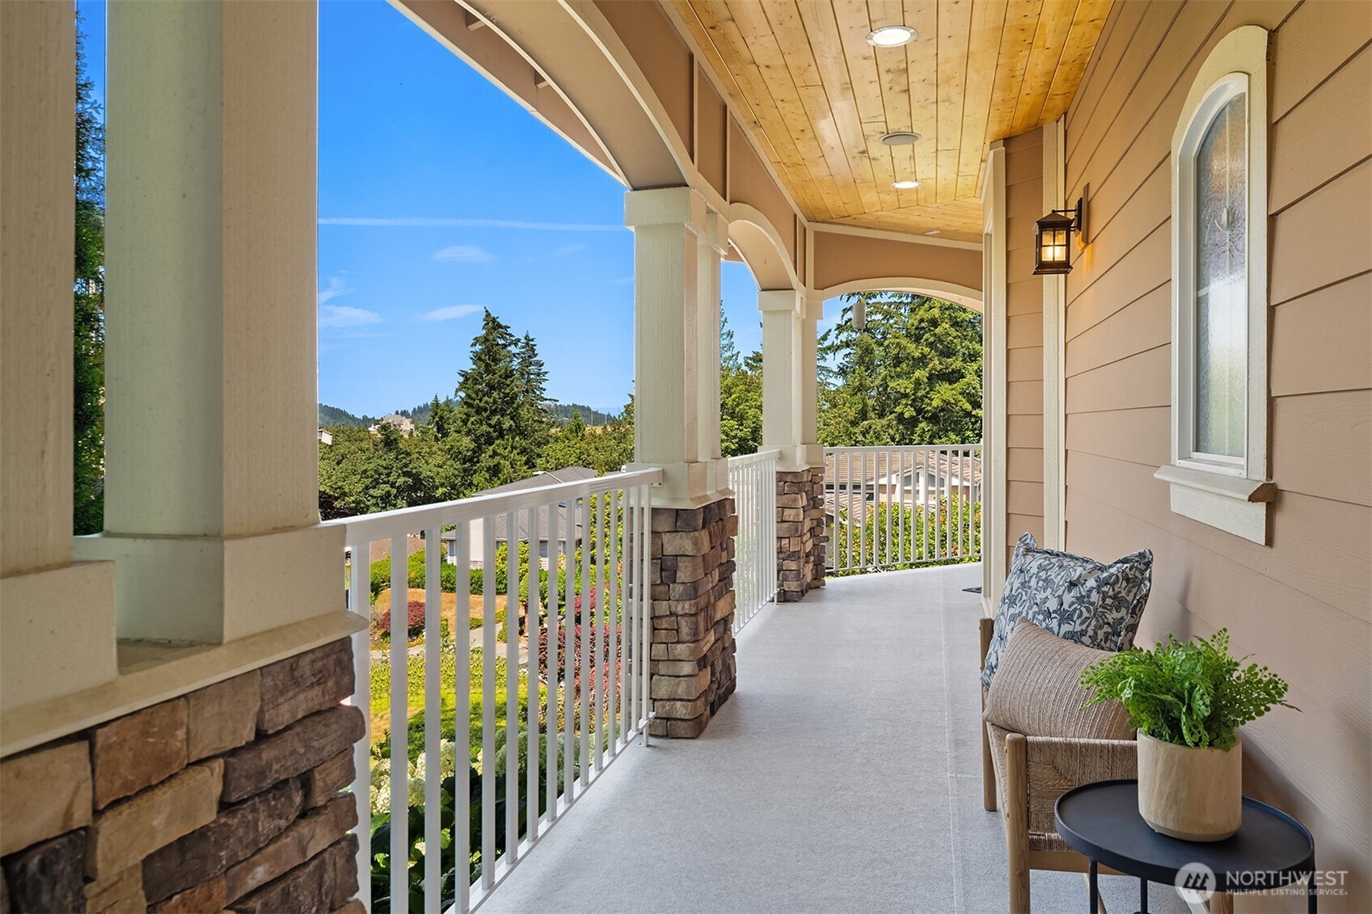
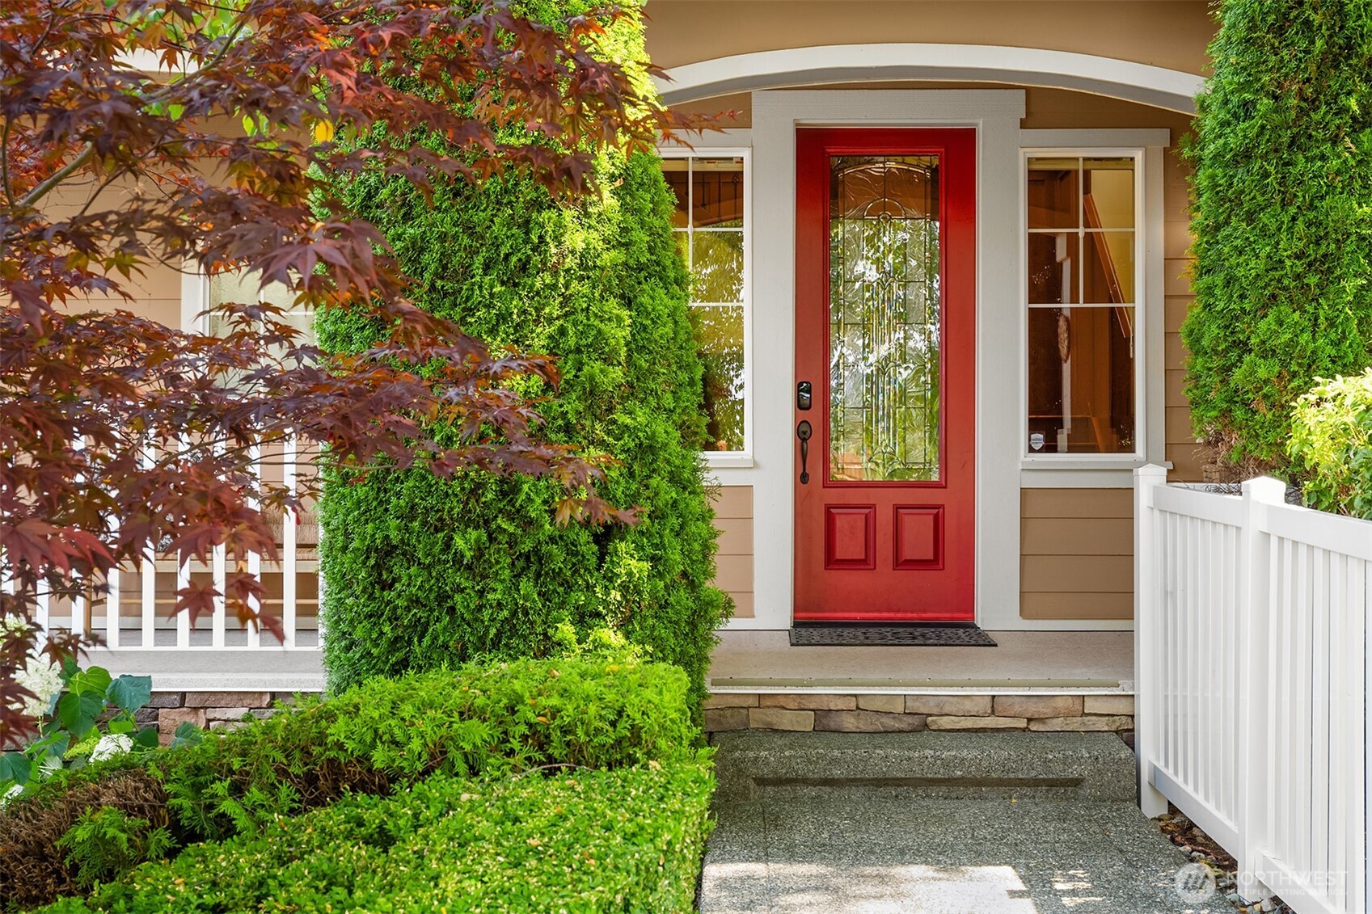
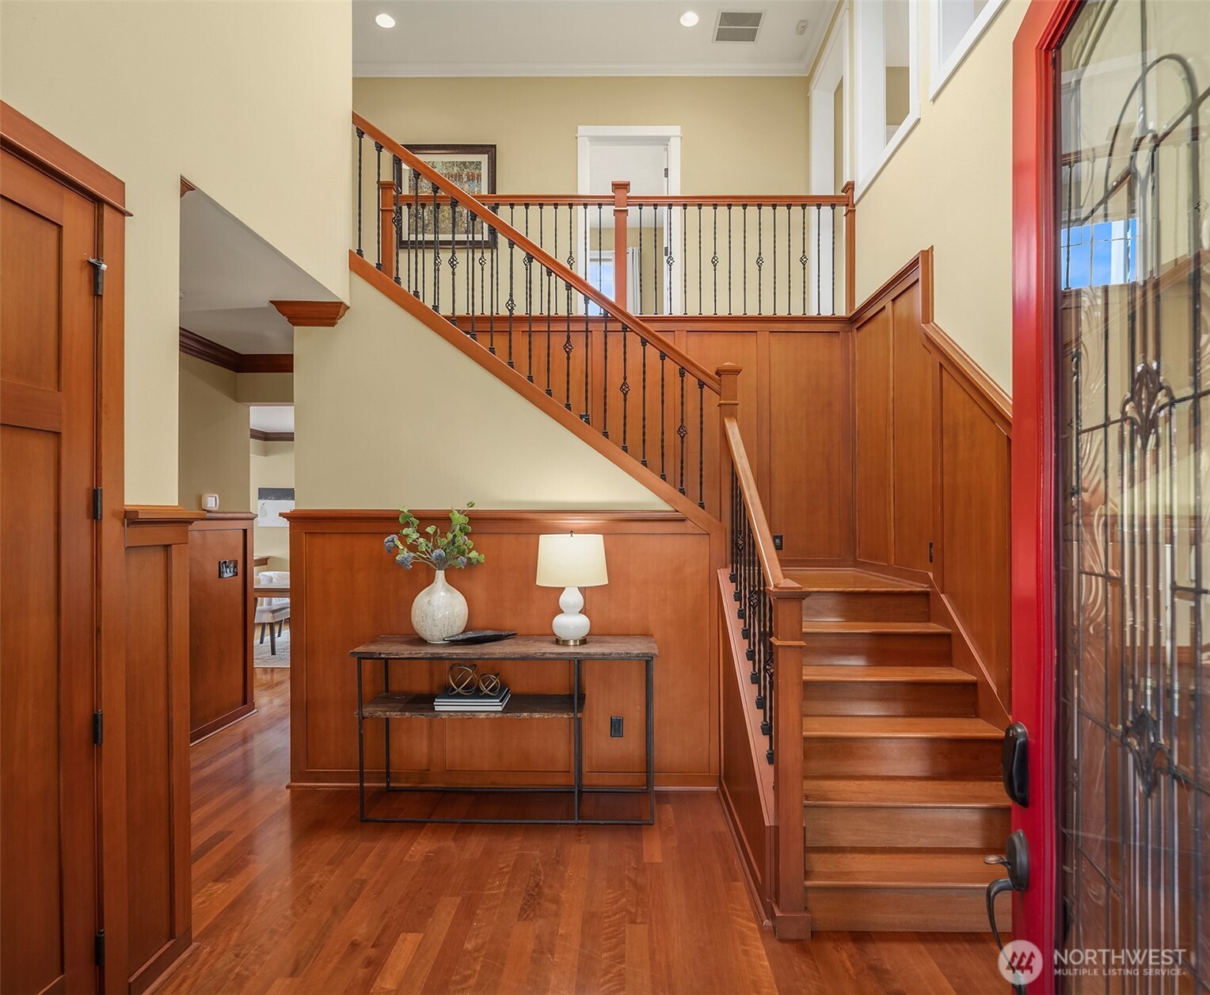
Timeless Pacific Northwest Craftsman architecture showcases exceptional curb appeal, enduring quality, and meticulous maintenance in one of Newcastle's premier hilltop neighborhoods. An expansive covered front wrap-around porch provides the perfect place to relax and enjoy the peaceful surroundings with views toward the neighborhood and beyond. The inviting front entry combines classic Craftsman character with beautifully maintained landscaping, setting the tone for the quality found throughout the home. Step inside to soaring ceilings, abundant natural light, rich millwork, and warm hardwood floors that create an immediate sense of elegance and timeless craftsmanship.