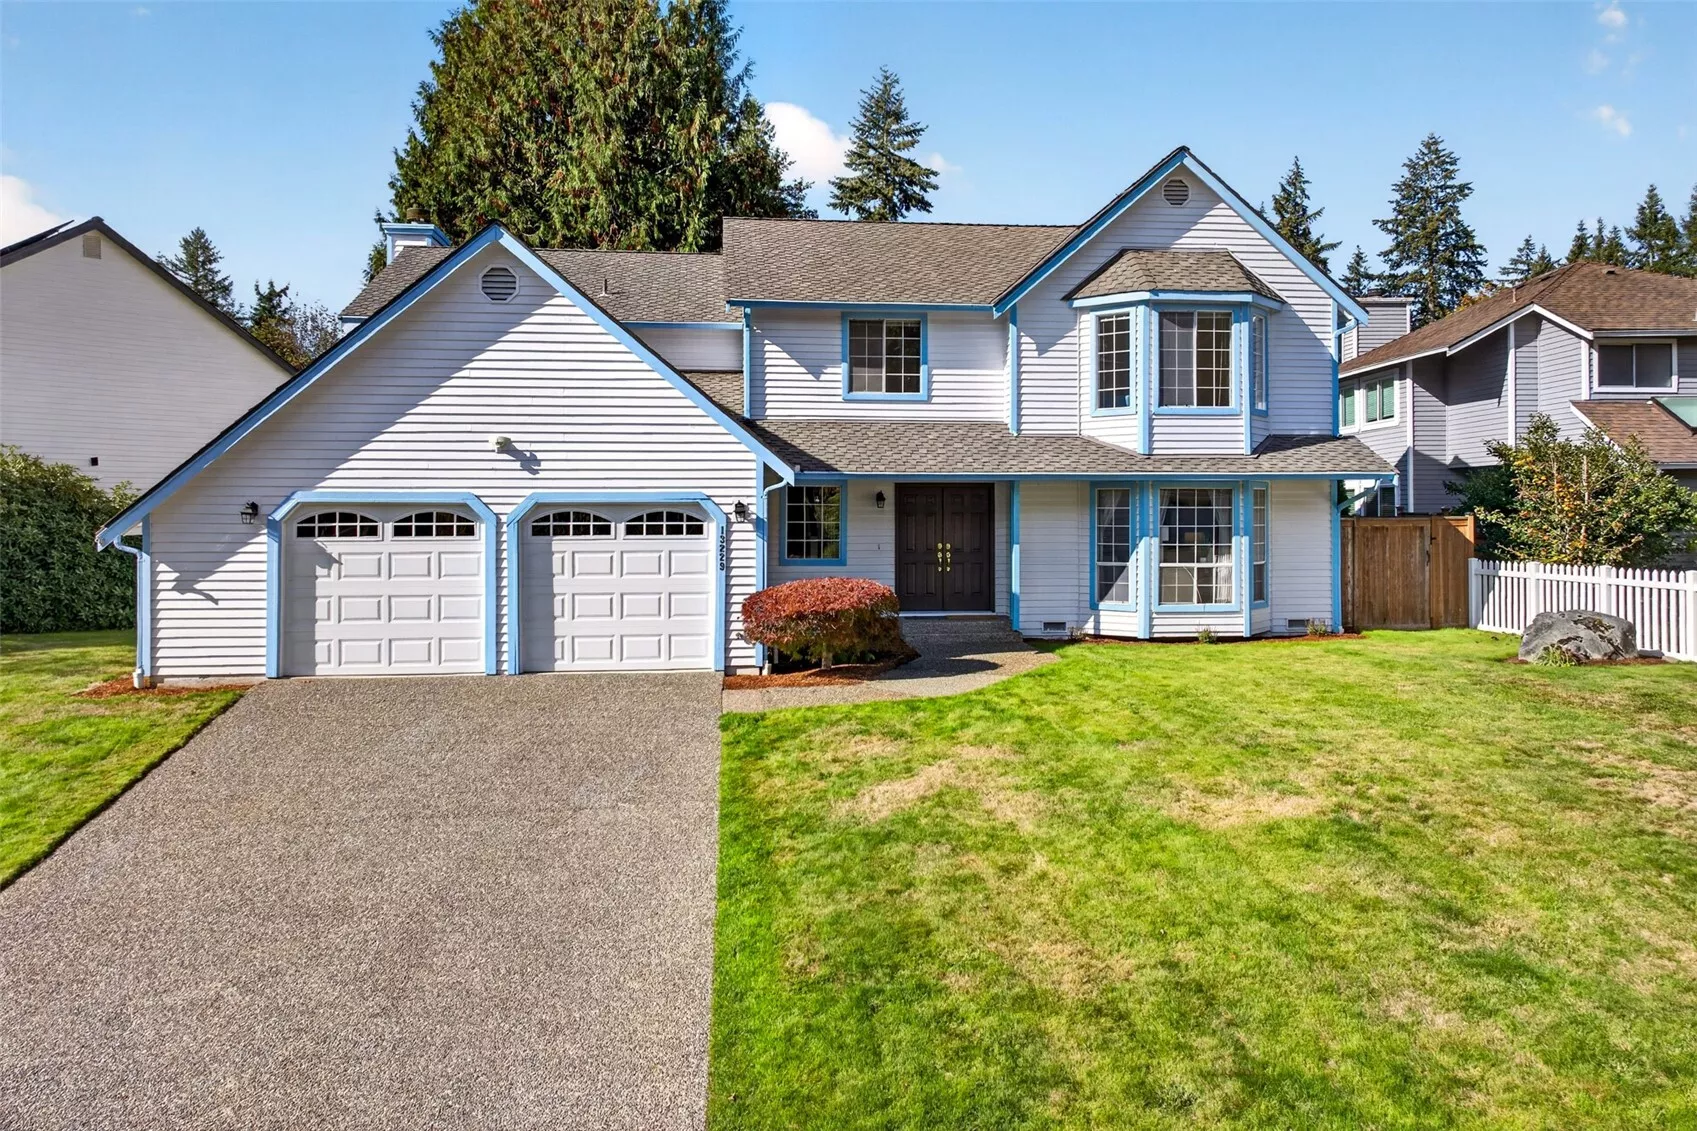
Main Image
13229 174th Avenue NE Redmond WA 98052
Price $ 1,150,000
Listing ID 2598423
Property Type Single Family Residence
County King
Neighborhood English Hill
Beds 4
Baths 1 Full  1 Half
House Size 2829
Year Built 1987
Days on website 2
Listed By:     Windermere R.E. Northeast, Inc  
Description
Classic two story home on English Hill where four bedrooms, a flexible bonus room, and a private, fully fenced yard give you room to live, relax, and entertain. Double front doors open to a formal living room with a bay window and a dining room crowned by an octagonal tray ceiling with a warm wood inset, perfect for holiday dinners. The kitchen offers oak cabinetry, a peninsula with seating, ample counter space, stainless steel appliances, large pantry, built in desk, and windows on two sides. The nook opens to the deck, and a half wall keeps sightlines to the family room, where a wood burning brick fireplace sets the scene for cozy evenings. Main level laundry and powder room. Upstairs, the bonus room is ready for movie nights, a game room, a home gym, or an office far from the noise. The primary suite has a walk-in closet and a skylit 3/4 bath with double sinks and an updated counter. Three more bedrooms share a completely updated full hall bath with a tub and shower combination. Central A/C, 90%+ high efficiency gas furnace, and two ductless mini splits keep every season comfortable. The level yard features a deck, 4 zone sprinklers, storage shed, gates on both sides, and a wooded backdrop beyond the fence for a private, parklike feel, made for summer dinners and games on the grass. Attached 2 car garage with a 27 cu ft upright freezer, composition roof, and Xfinity high speed internet. All in a quiet Redmond neighborhood in the Northshore School District.
Location
Financial Information
List Price: $ 1150000
Taxes: $ 14719
Property Features
Appliances: Disposal, Stove(s)/Range(s)
Community Features: CCRs
Direction Faces: East
Exterior Features: Wood
Fireplace Features: Wood Burning
Flooring: Carpet, Ceramic Tile, Laminate
Foundation Details: Poured Concrete
Interior Or Room Features: Bath Off Primary, Dining Room, Fireplace, Skylight(s), Walk-In Closet(s), Water Heater
Levels: Two
Lot Features: Curbs, Paved, Sidewalk
Parking Features: Attached Garage
Property Condition: Very Good
Roof: Composition
School: Sunrise Elem, Timbercrest Middle School, Woodinville Hs
Security Features: Fully Fenced
Sewer: Sewer Connected
Structure Type: House
Vegetation: Garden Space
Water Source: Public
School: Sunrise Elem
School: Woodinville Hs
School: Timbercrest Middle School
MLSAreaMajor: 600 - Juanita/Woodinville
City: Redmond
Subdivision Name: English Hill
Listed By:   Anthony Meier   Windermere R.E. Northeast, Inc  425-820-5151
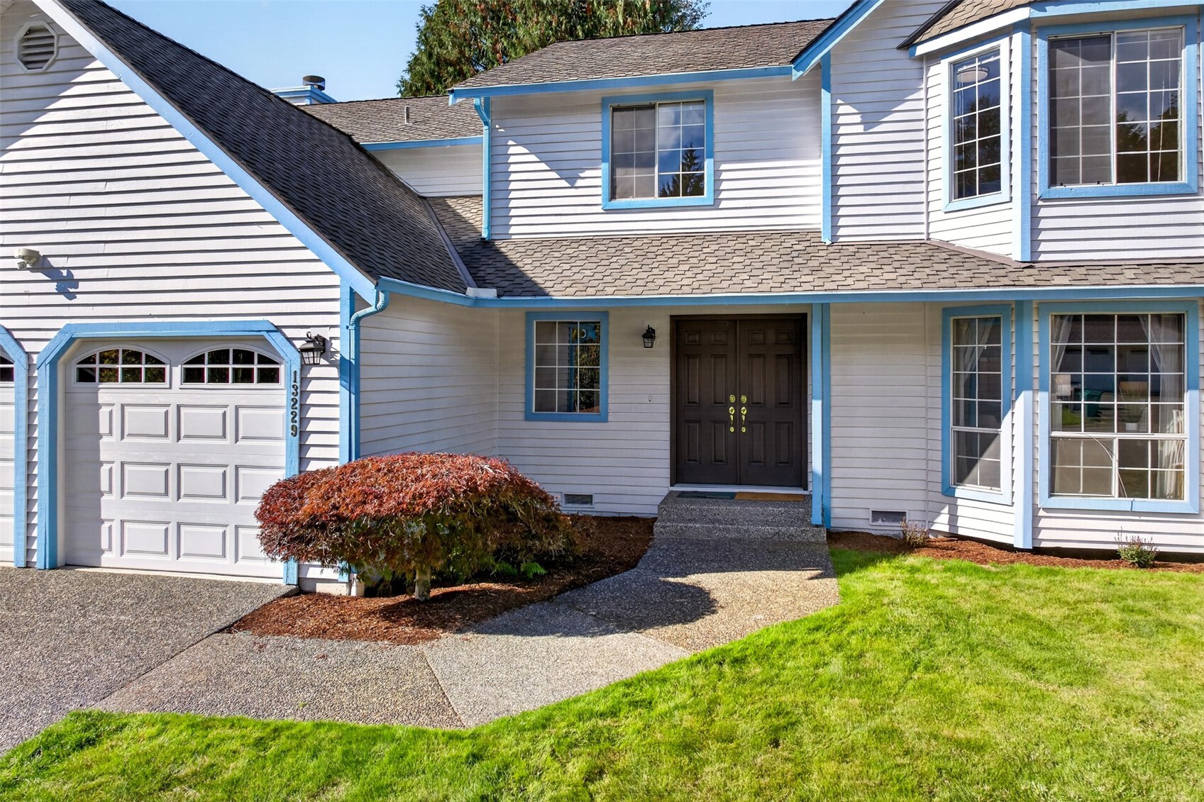
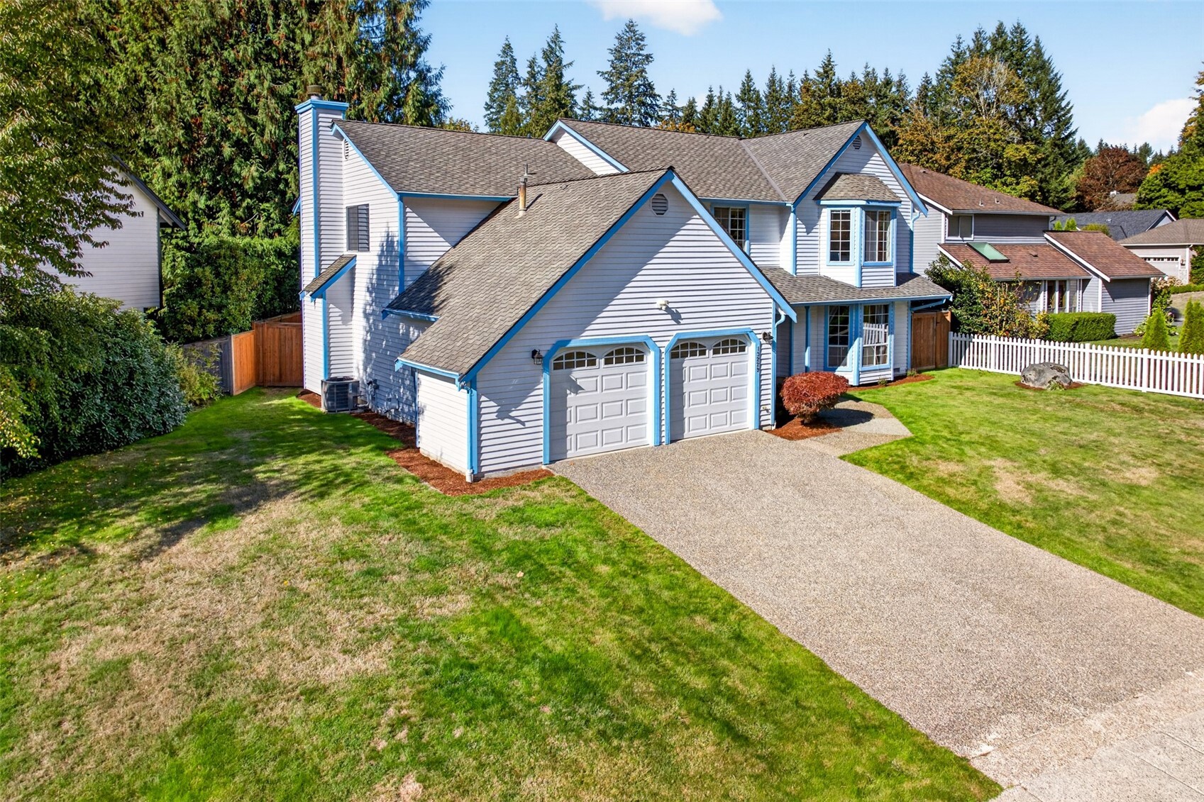
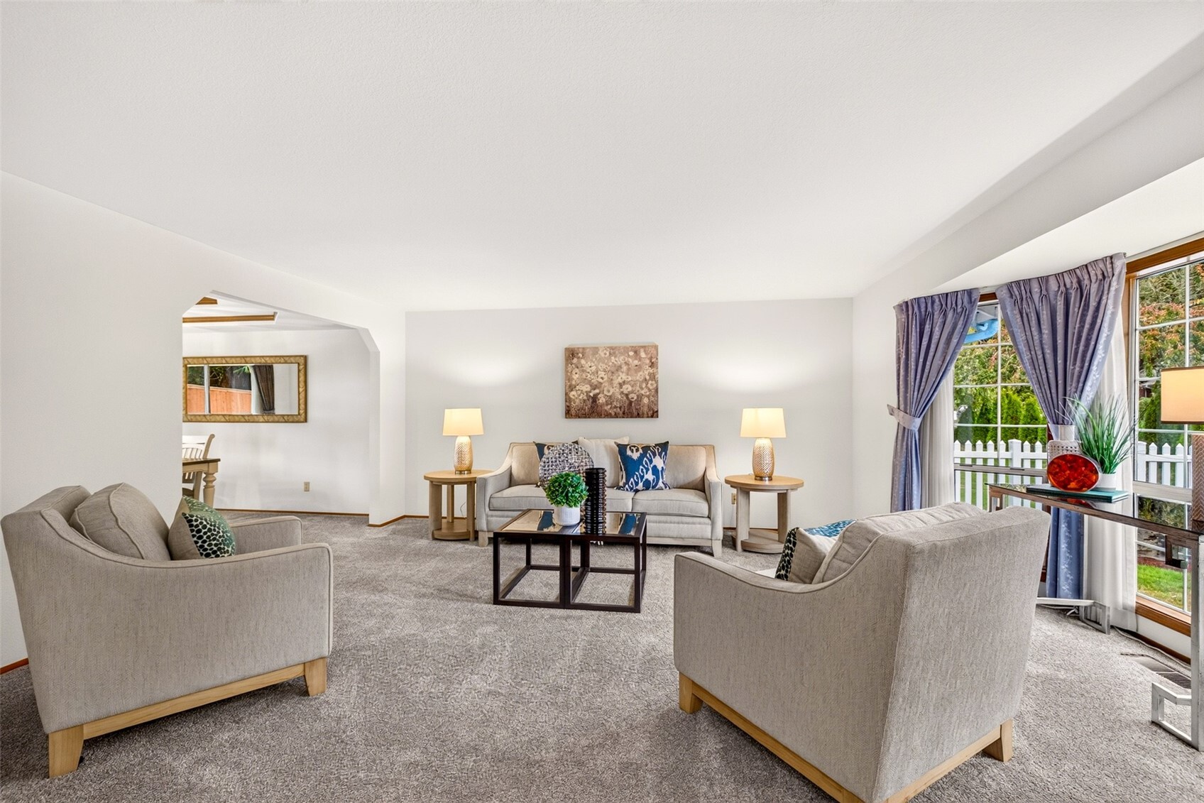
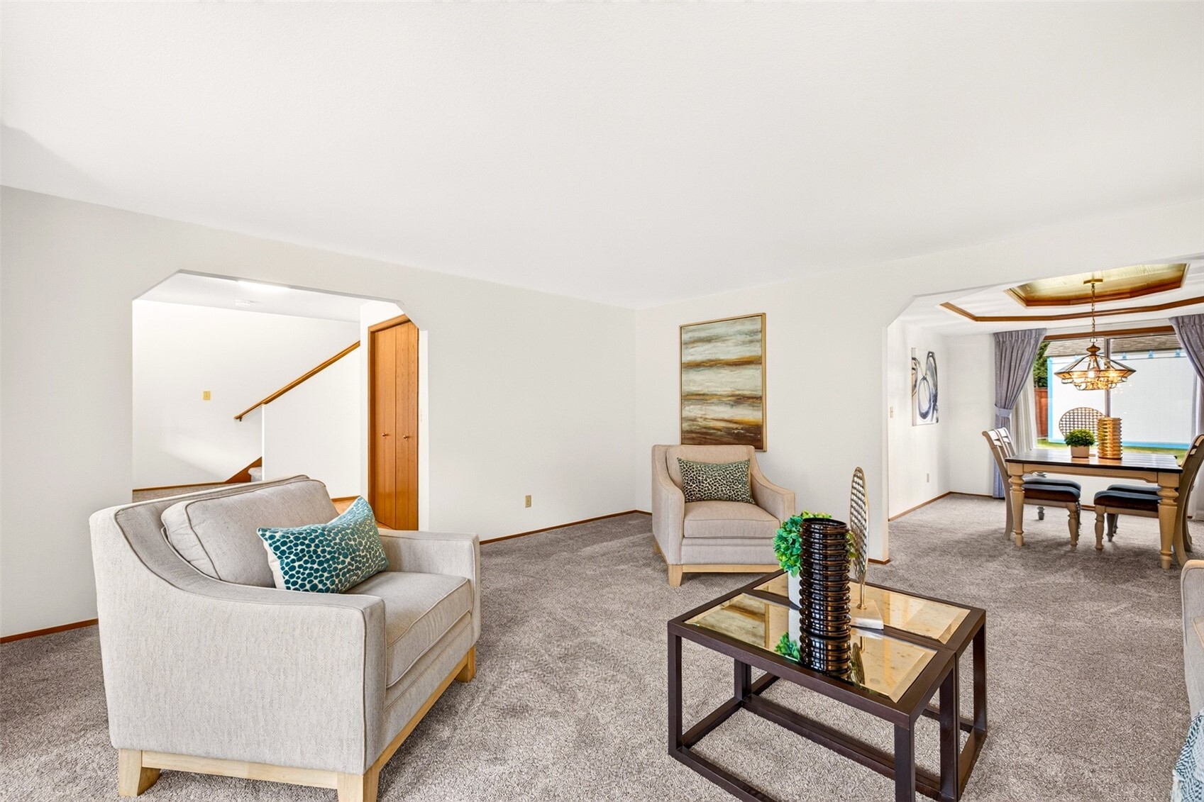
An exposed aggregate walk curves past the Japanese maple to double front doors beneath a covered entry, keeping guests and grocery bags dry through any Northwest drizzle. Coach lights at the garage and front door make the approach warm and welcoming after dark. Lawn wraps around the side of the home to a gated entry into the fully fenced backyard, and a 4 zone sprinkler system keeps it all green through the dry summer months without dragging a hose. A composition roof and central air conditioning add comfort and peace of mind beneath a backdrop of mature evergreens. A broad bay window frames the front lawn, filling the formal living room with daylight from morning through late afternoon. An arched opening leads straight into the dining room, so a dinner party flows naturally from the table back to conversation. Arched openings connect the living room to both the dining room and the entry hall, keeping the formal spaces linked while each still feels defined. The staircase to all four upper level bedrooms and a hall closet sit just around the corner.