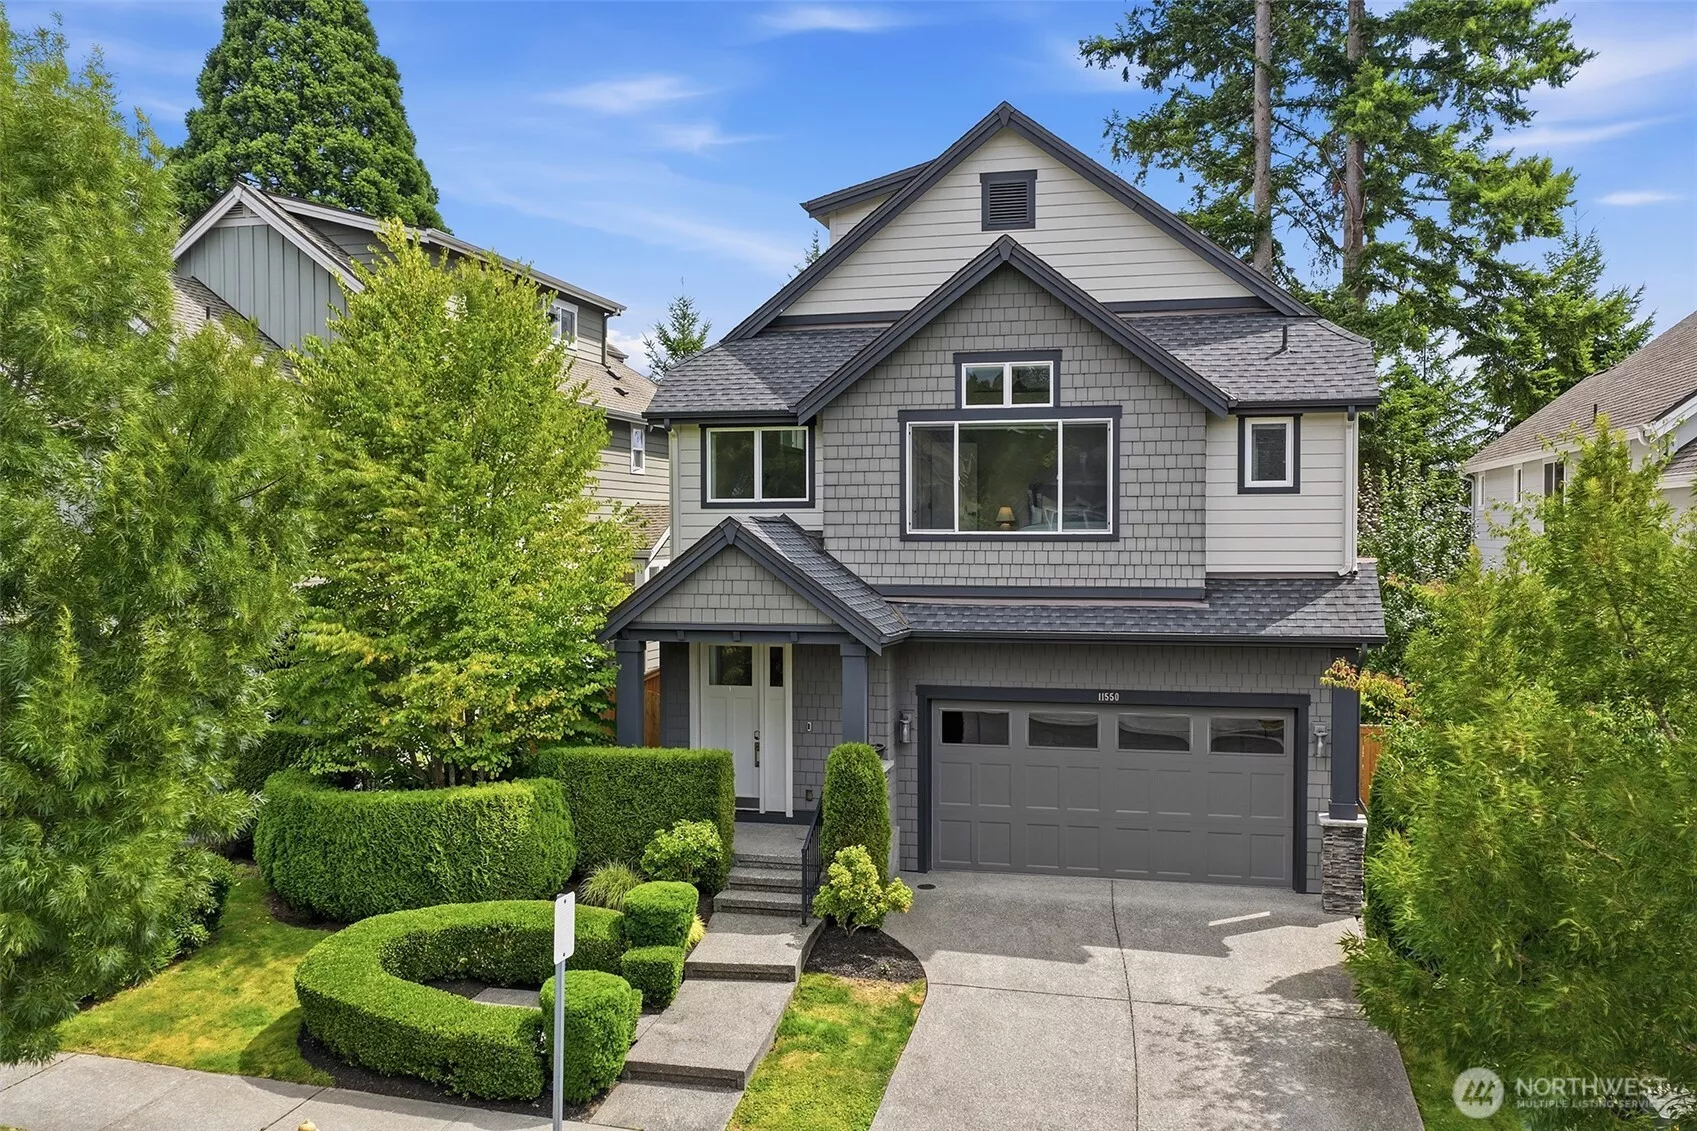
Main Image
11550 174th Avenue NE Redmond WA 98052
Price $ 2,099,950
Listing ID 2553888
Property Type Single Family Residence
County King
Neighborhood Redmond
Beds 5
Baths 2
House Size 3360
Year Built 2018
Days on website 89
Listed By:     Realogics Sotheby's Int'l Rlty  
Description
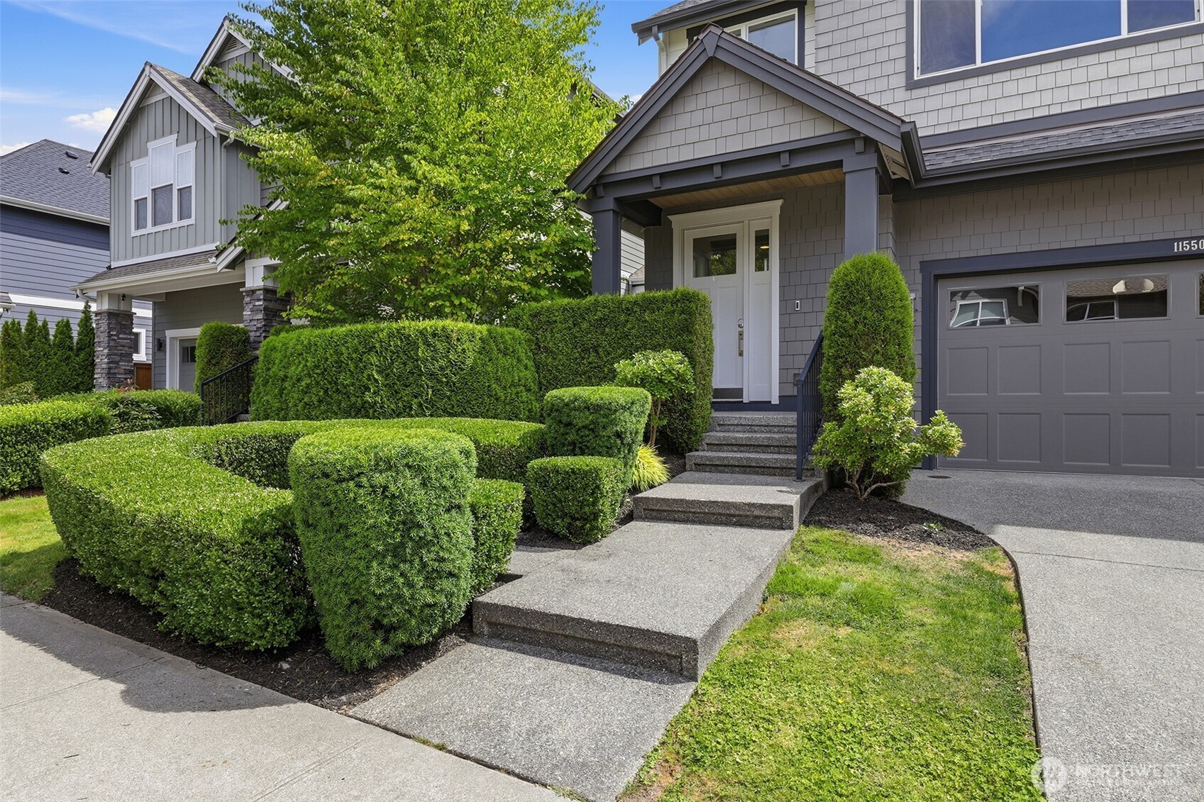
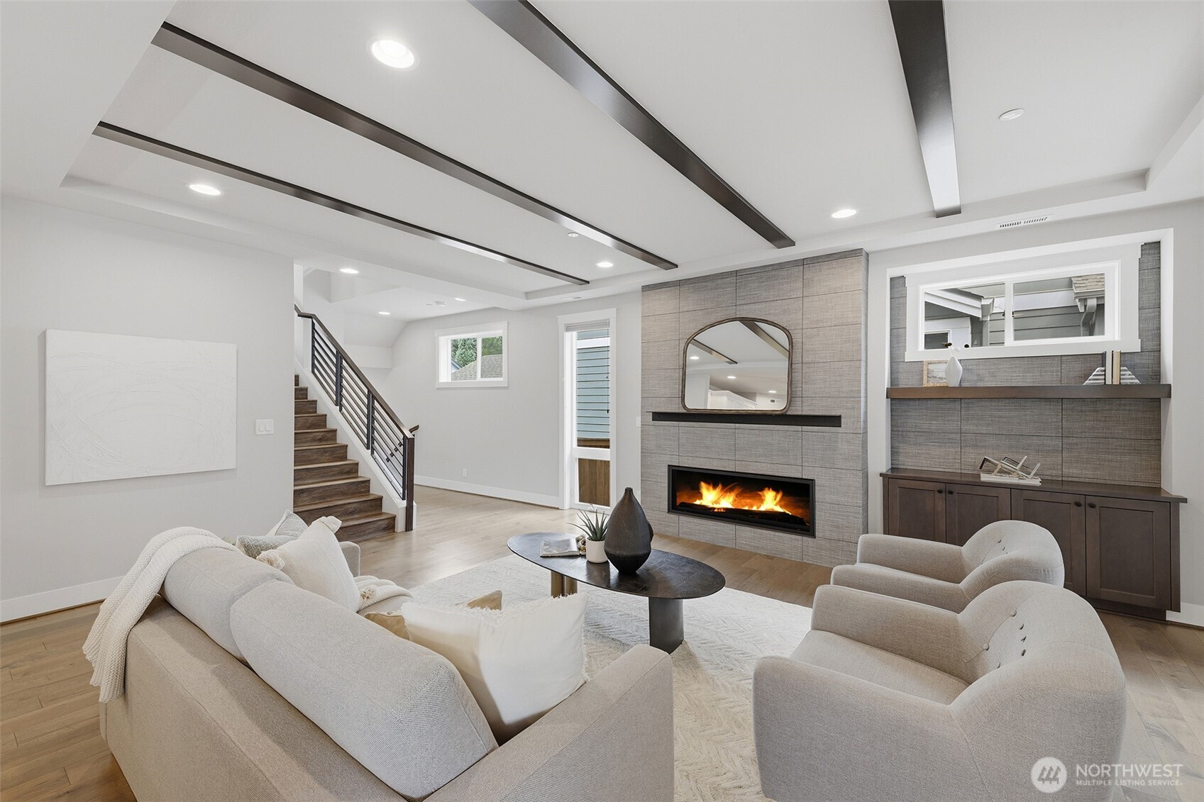
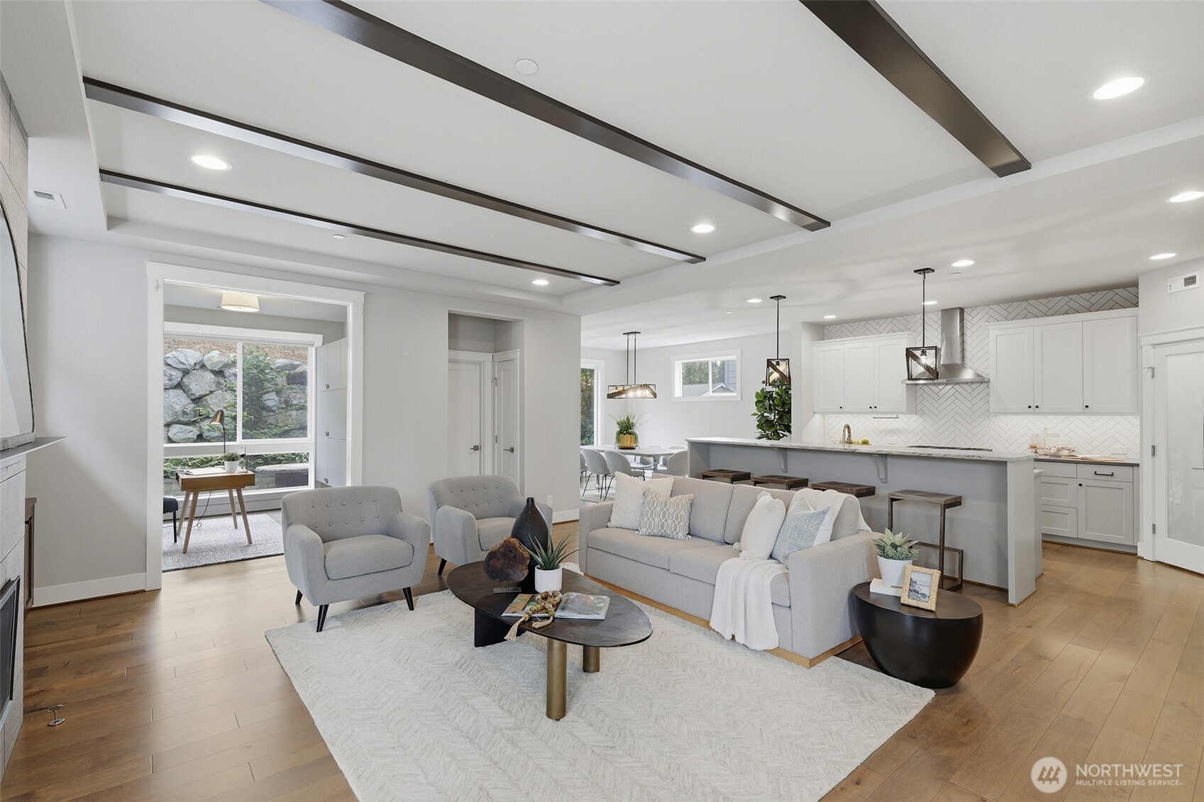
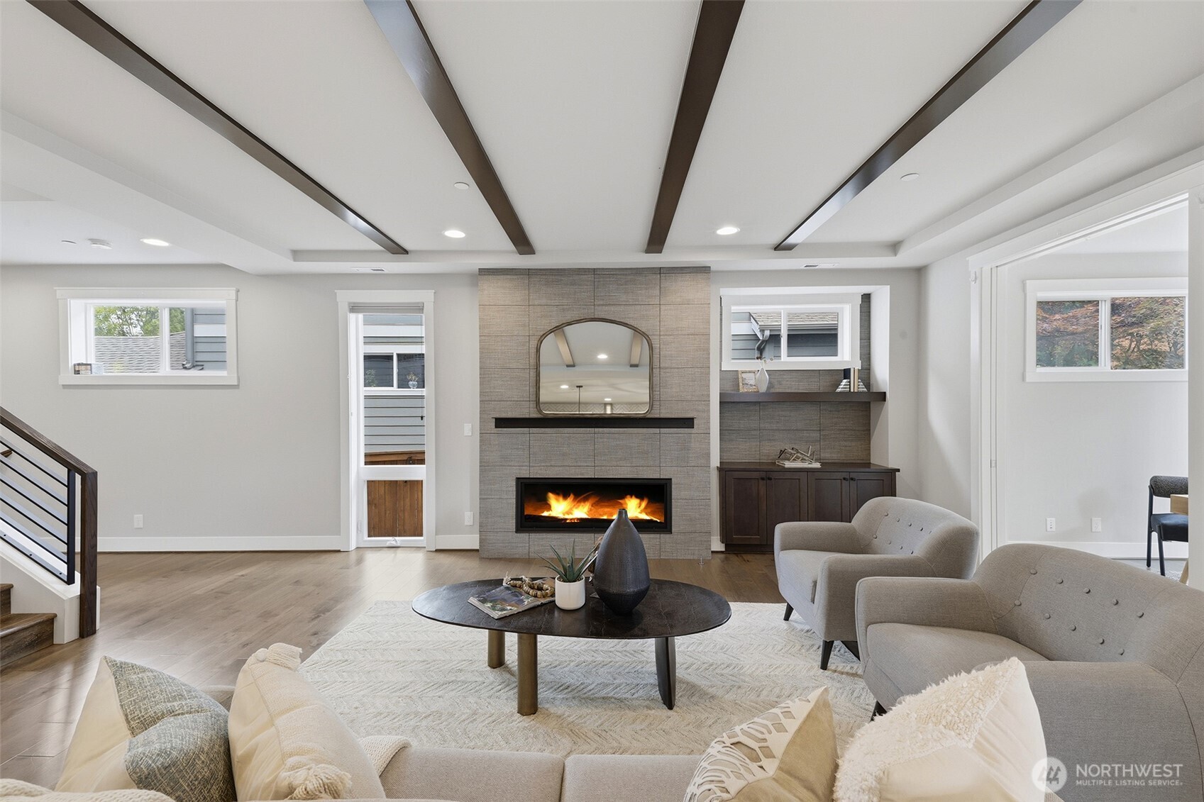
Luxury, functionality, and timeless Burnstead craftsmanship converge in this exceptional Hawthorne Park residence on sought-after Education Hill. Built in 2018 and enhanced with over $100,000 in thoughtful upgrades, this highly desirable Brixton floor plan offers flexible living designed for today's lifestyle. The main level features a private office or optional guest suite with adjacent bath, while upstairs includes four spacious bedrooms, an expansive bonus room, and a private ensuite ideal for multigenerational living. The chef's kitchen anchors the home with an oversized island, premium appliances, walk-in pantry, and seamless connection to the great room and outdoor living spaces. The luxurious primary suite includes a custom flex room perfect for a nursery, home office, fitness space, or retreat. Step outside to a professionally landscaped backyard with an extended patio, creating a private setting for entertaining or quiet evenings. Hardwood flooring throughout, air conditioning, EV charging, generator-ready wiring, and designer finishes complete this move-in-ready home. Just moments from Hawthorne Park, top-rated schools, and miles of trails, this is a rare opportunity to own one of Education Hill's premier homes.
Location
Financial Information
List Price: $ 2099950
Taxes: $ 15287
Property Features
Appliances: Stove(s)/Range(s)
Association Fee Includes: Common Area Maintenance, Lawn Service, Road Maintenance
Community Features: CCRs, Park, Playground
Direction Faces: West
Exterior Features: Cement Planked, Stone
Fee Frequency: Monthly
Fireplace Features: Gas
Flooring: Ceramic Tile, Engineered Hardwood
Foundation Details: Poured Concrete
Interior Or Room Features: Bath Off Primary, Ceiling Fan(s), Dining Room, Fireplace, French Doors, High Tech Cabling, Pantry, Sprinkler System, Vaulted Ceiling(s), Walk-In Closet(s), Wired for Generator
Levels: Two
Lot Features: Curbs, Paved, Sidewalk
Parking Features: Attached Garage
Roof: Composition
School: Einstein Elem, Redmond High, Redmond Middle
Security Features: Fully Fenced
Sewer: Sewer Connected
Structure Type: House
Vegetation: Garden Space
Water Source: Public
School: Einstein Elem
School: Redmond High
School: Redmond Middle
MLSAreaMajor: 550 - Redmond/Carnation
City: Redmond
Subdivision Name: Redmond
Association Fee: 142
Listed By:   Freddy Delgadillo   Realogics Sotheby's Int'l Rlty  425-800-0310
/NWM2553888/NWM2553888-1.jpg /NWM2553888/NWM2553888-2.jpg /NWM2553888/NWM2553888-3.jpg /NWM2553888/NWM2553888-4.jpg