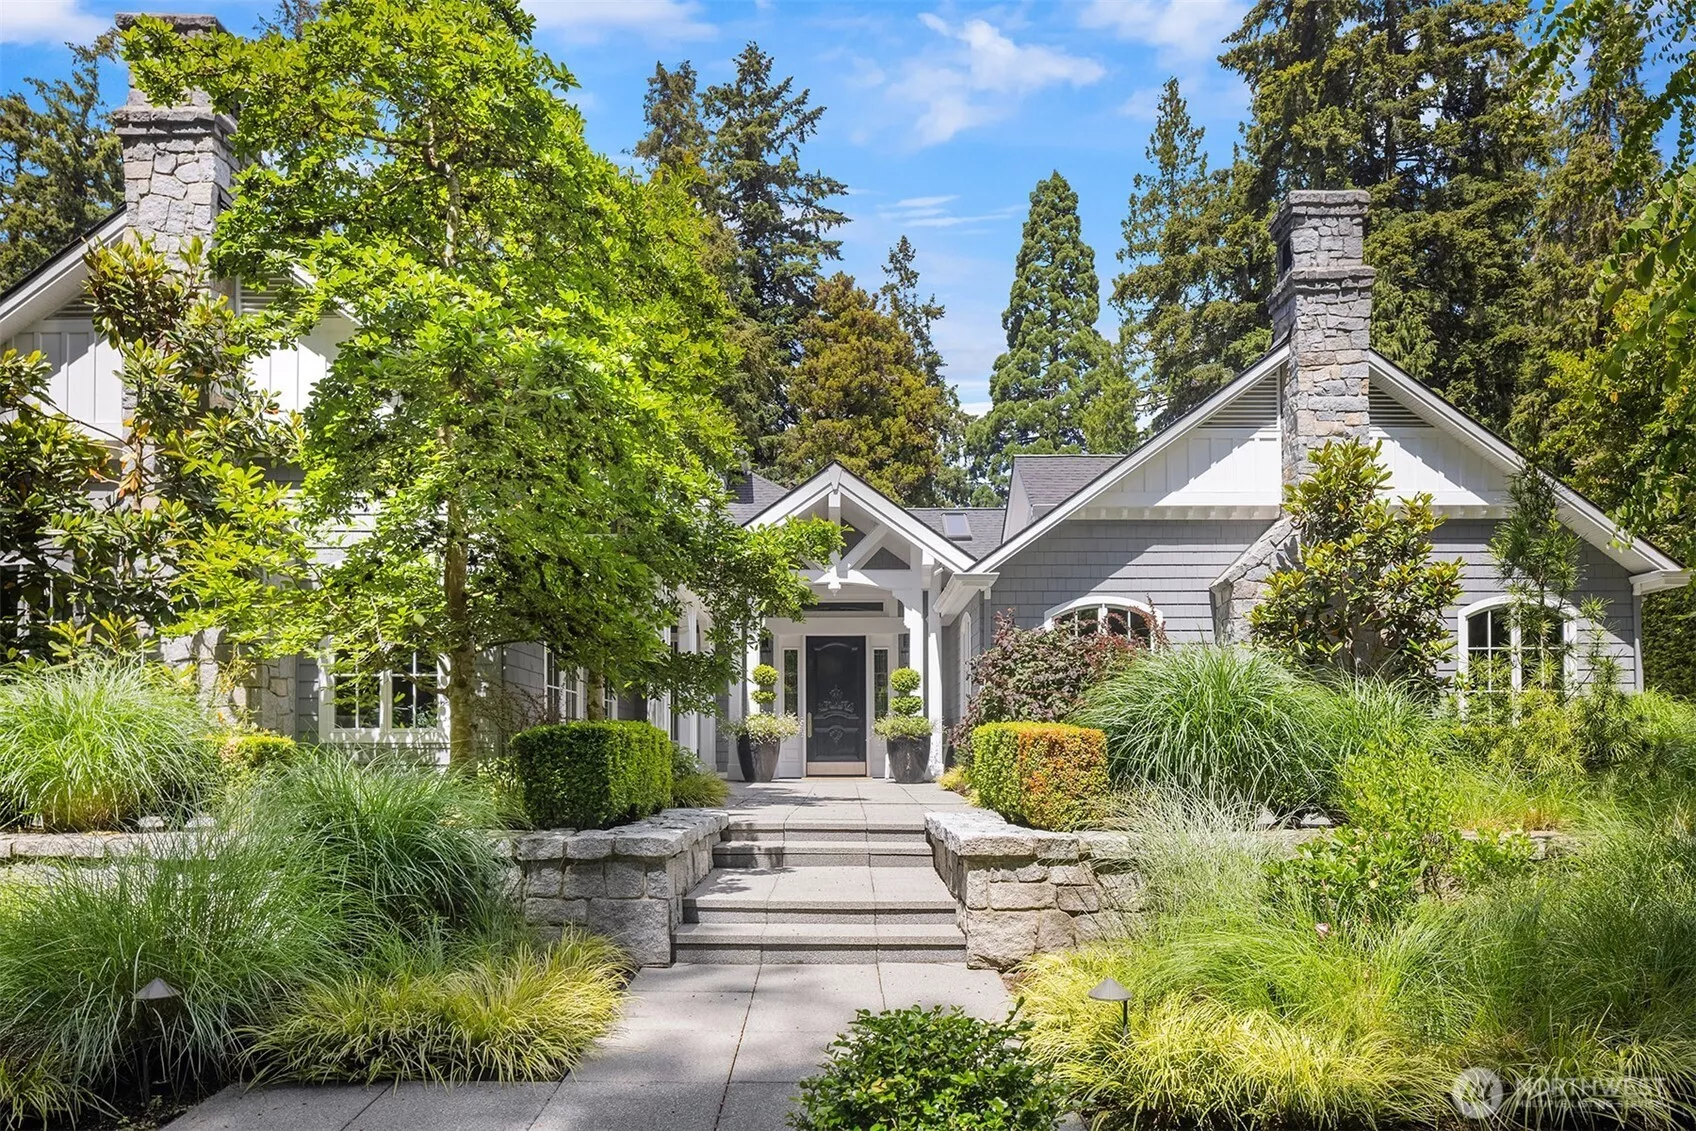
Main Image
1251 Evergreen Point Road Medina WA 98039
Price $ 8,575,000
Listing ID 2532507
Property Type Single Family Residence
County King
Neighborhood Evergreen Point
Beds 5
Baths 2 Full  2 Half
House Size 6390
Year Built 2000
Days on website 142
Listed By:     Windermere Real Estate/East  
Description
Perfectly positioned on a private, quiet lane in a prime Medina location, this gorgeously redesigned and extensively renovated traditional estate perfectly blends timeless elegance with contemporary flair. Positioned behind a secure, gated entrance amidst mature landscaping, the property features exclusive access to shared waterfront and moorage complete with a private boat lift. Enjoy a serene, sophisticated retreat offering the ultimate Pacific Northwest lifestyle.
Location
Financial Information
List Price: $ 8575000
Taxes: $ 50517
Property Features
Appliances: Disposal, Double Oven, See Remarks, Stove(s)/Range(s)
Association Fee Includes: Common Area Maintenance
Direction Faces: South
Exterior Features: Wood
Fee Frequency: Annually
Fireplace Features: Electric, Gas, Wood Burning
Flooring: Ceramic Tile, Hardwood
Foundation Details: Poured Concrete
Interior Or Room Features: Bath Off Primary, Dining Room, Fireplace, Fireplace (Primary Bedroom), French Doors, Pantry, Security System, Skylight(s), Sprinkler System, Vaulted Ceiling(s), Walk-In Closet(s), Water Heater, Wine/Beverage Refrigerator
Levels: Two
Lot Features: Paved
Parking Features: Attached Garage
Roof: Composition
School: Bellevue High, Chinook Mid, Medina Elem
Security Features: Partially Fenced, Security Gate, Security System
Sewer: Sewer Connected
Structure Type: House
Water Source: Public
Waterfront Features: Bulkhead, Lake, No Bank
School: Medina Elem
School: Bellevue High
School: Chinook Mid
MLSAreaMajor: 520 - Bellevue/West of 405
City: Medina
Subdivision Name: Evergreen Point
Association Fee: 3500
Listed By:   Toni Hoffman   Windermere Real Estate/East  425-822-5100
A grand entry sets a sophisticated tone with its soaring custom tray ceiling, detailed crown molding, and beautiful hardwood floors. The handsome front door with expansive sidelights fills the entire foyer with bright, welcoming light. Dramatic living room featuring soaring vaulted ceilings with painted beams and a statement contemporary chandelier. The focal point is a massive, stone-surround wood-burning fireplace. Rich hardwood floors and elegant French doors open directly to the lush outdoors. The living room’s expansive layout easily accommodates a generous, symmetrical seating arrangement. Positioned around the grand stone fireplace, it serves as the perfect central hub for stylish entertaining or comfortable relaxation. An open, flowing layout effortlessly transitions from the living area into the formal dining space and chef’s kitchen beyond. Highlighted by the continuous vaulted ceilings and painted beams, this vantage point captures the true "great room" essence of the home, perfect for seamless entertaining.