Main Image
Unit 101 13960 123rd Way NE Redmond WA 98052
Price $ 1,348,900
Listing ID 2553546
Property Type Condominium
County King
Neighborhood Redmond
Beds 4
Baths 1 Full  1 Half
Year Built 2027
Days on website 53
Listed By:     Tri Pointe Homes Real Estate  
Description
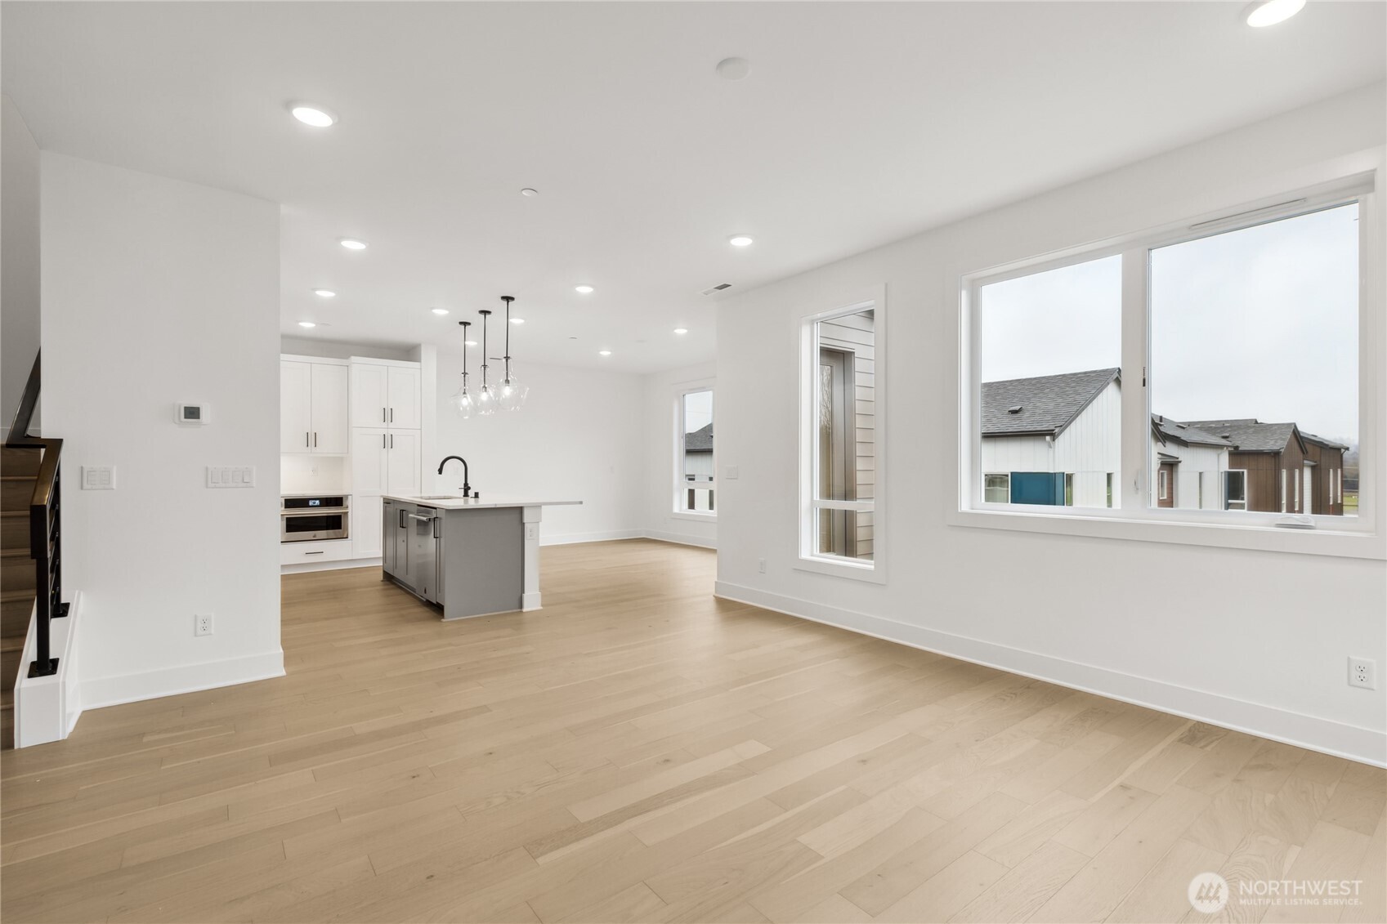
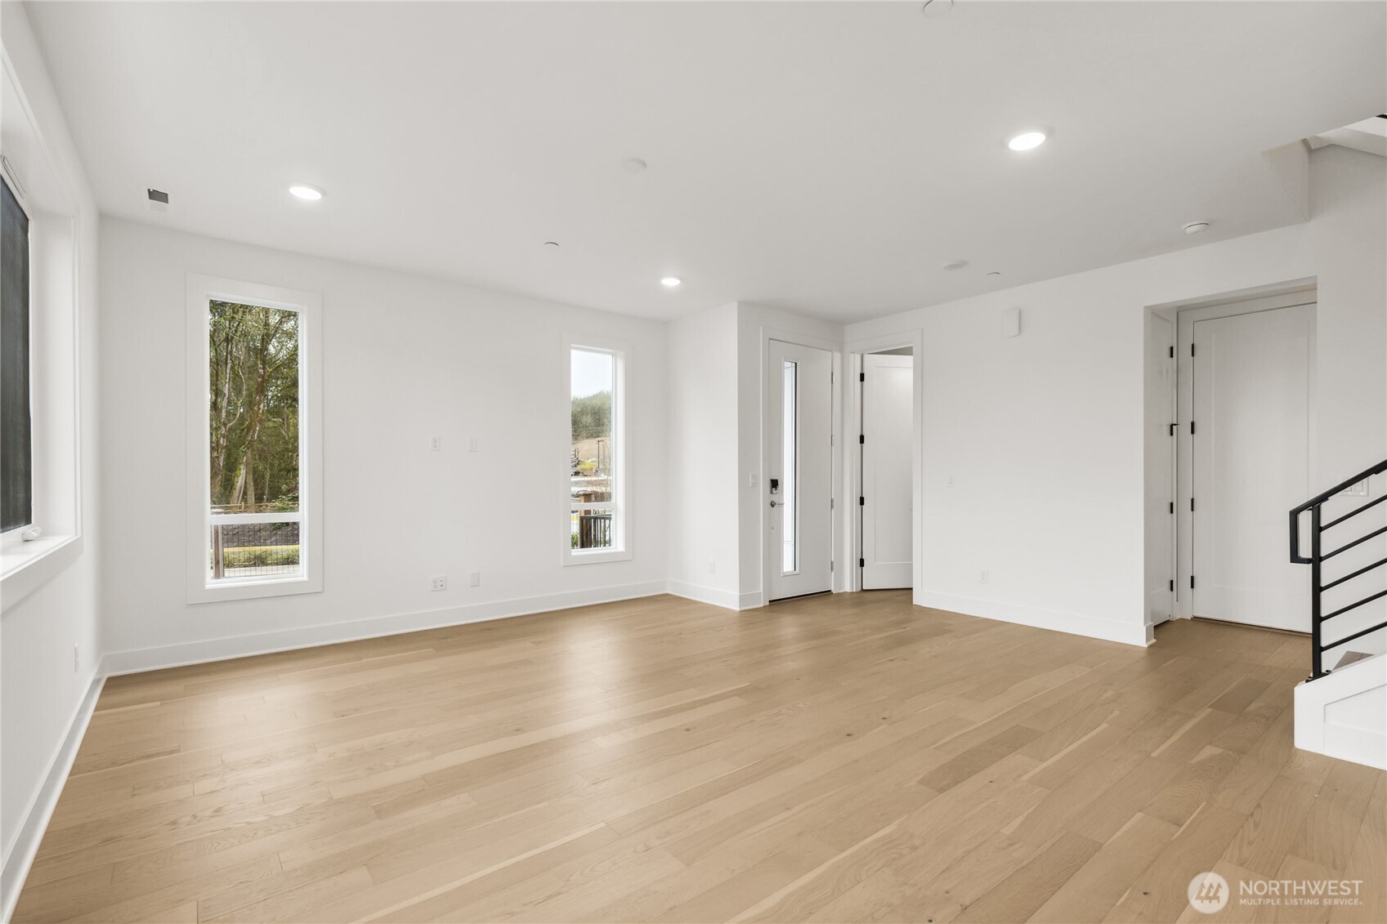
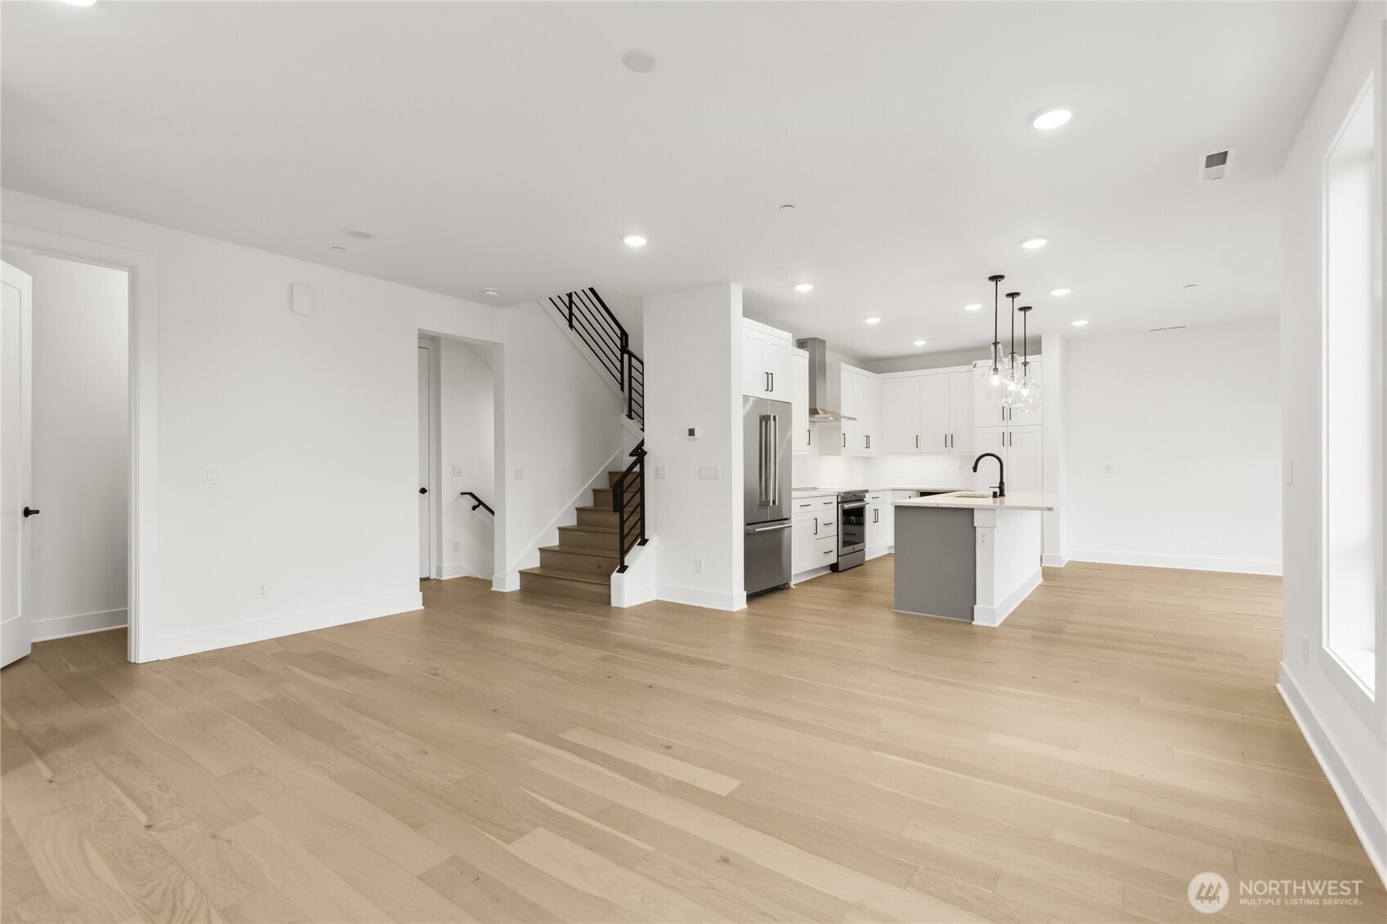
Discover elevated living in this beautifully designed 4-bedroom home, where breathtaking territorial VIEWS take center stage. A desirable main-floor entry welcomes you into a light-filled, open-concept floor plan featuring soaring 9-foot ceilings, 8-foot doors and windows, with expansive east-facing windows that frame sweeping views from every east-facing room. The chef-inspired kitchen is perfectly positioned to capture the outdoor scenery, and features JennAir Rise appliances, an oversized island, and seamless flow for entertaining and everyday living. Step out from the dining room onto the view deck, the perfect place to enjoy morning coffee, outdoor dining, or stunning sunrises. The daylight basement offers a spacious bonus/media room with direct access to a covered patio, extending your living space outdoors while continuing to enjoy the peaceful setting. Smart home technology adds modern convenience, and the attached 2-car garage provides ample storage and an EV charger. Enjoy community trails, the dog park, and the Eastlink Trail for recreation just across the street! Exceptional design, versatile living spaces, and captivating views combine to create a home you'll love coming home to. Reg Policy #4675: Buyer's Broker must accompany and personally register the buyer at their first visit. Call today to schedule your tour!
Location
Financial Information
List Price: $ 1348900
Property Features
Appliances: Disposal, Stove(s)/Range(s)
Association Fee Includes: Common Area Maintenance, See Remarks, Snow Removal
Direction Faces: North
Exterior Features: Brick, Cement Planked
Fee Frequency: Monthly
Flooring: Carpet, Ceramic Tile, Engineered Hardwood
Green Building Verification Type: Other
Interior Or Room Features: Cooking-Electric, Primary Bathroom, Sprinkler System, Walk-In Closet(s), Water Heater
Levels: Three Or More
Lot Features: Dead End Street
Parking Features: Individual Garage
Pets Allowed: Subject to Restrictions
Roof: Composition
School: Lake Wash High, Rose Hill Elem, Rose Hill Middle
View: Territorial
School: Rose Hill Elem
School: Lake Wash High
School: Rose Hill Middle
MLSAreaMajor: 600 - Juanita/Woodinville
City: Redmond
Subdivision Name: Redmond
Association Fee: 190
Listed By:   Jill Bullion   Tri Pointe Homes Real Estate  425-455-2900
Co-listed by
Jonna Martin   425-455-2900
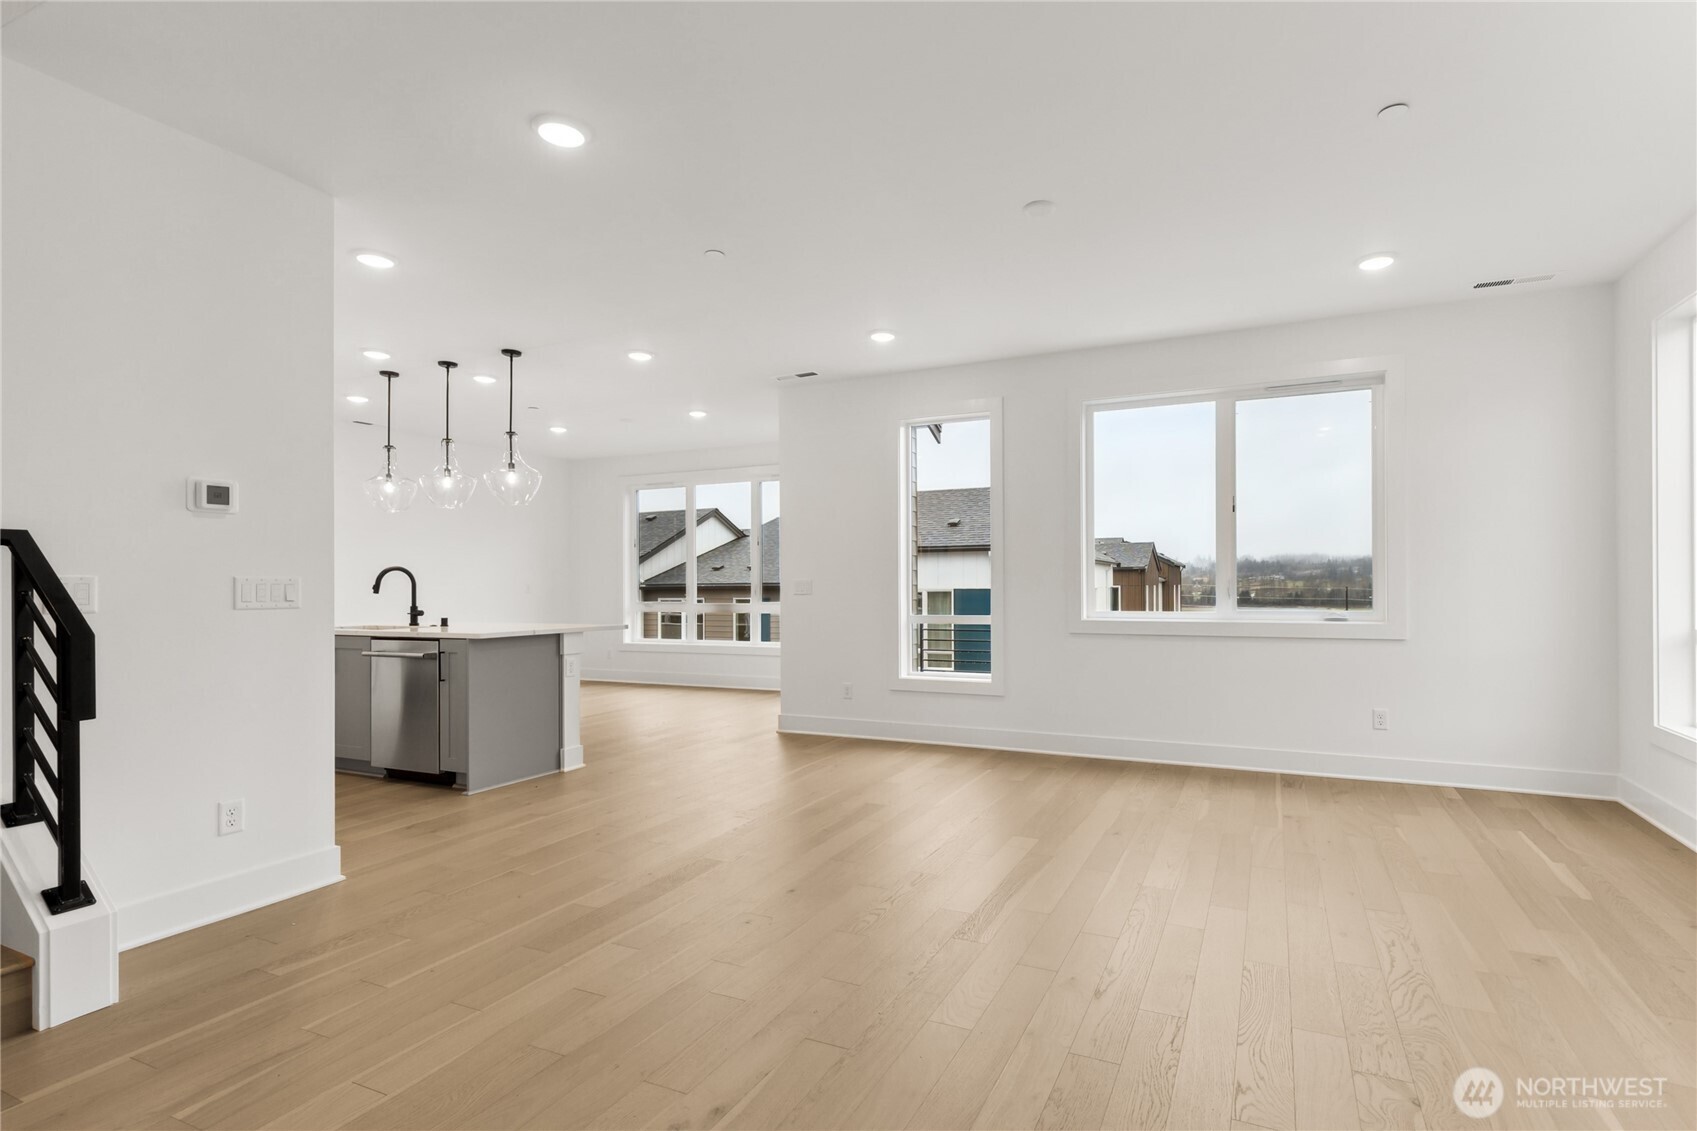
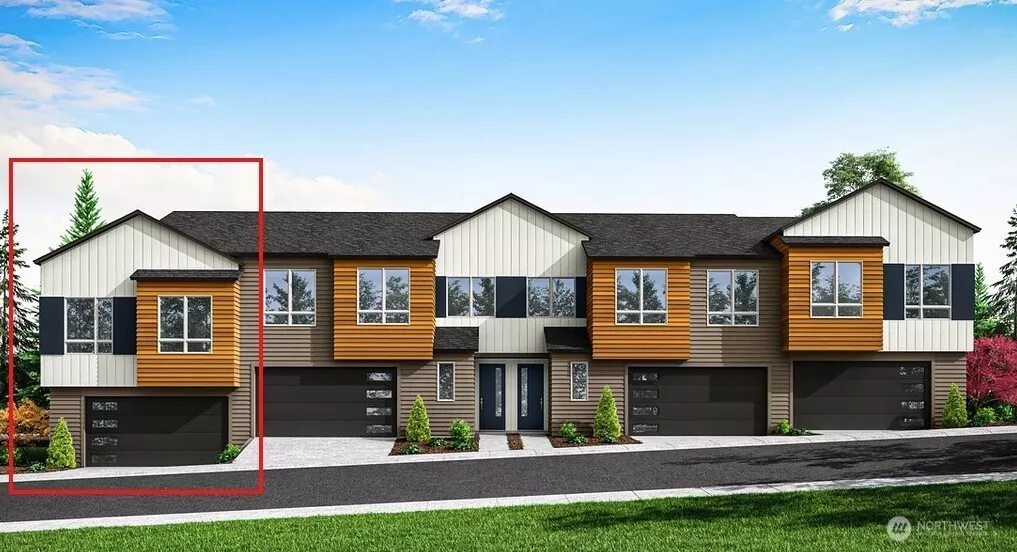
(Facade, Ext Colors, Interior Photos & Floor Plans for illustrative purposes only. Actual Facade, Ext Colors, Interiors & Floor Plans may differ.) (Facade, Ext Colors, Interior Photos & Floor Plans for illustrative purposes only. Actual Facade, Ext Colors, Interiors & Floor Plans may differ.) (Facade, Ext Colors, Interior Photos & Floor Plans for illustrative purposes only. Actual Facade, Ext Colors, Interiors & Floor Plans may differ.) (Facade, Ext Colors, Interior Photos & Floor Plans for illustrative purposes only. Actual Facade, Ext Colors, Interiors & Floor Plans may differ.)