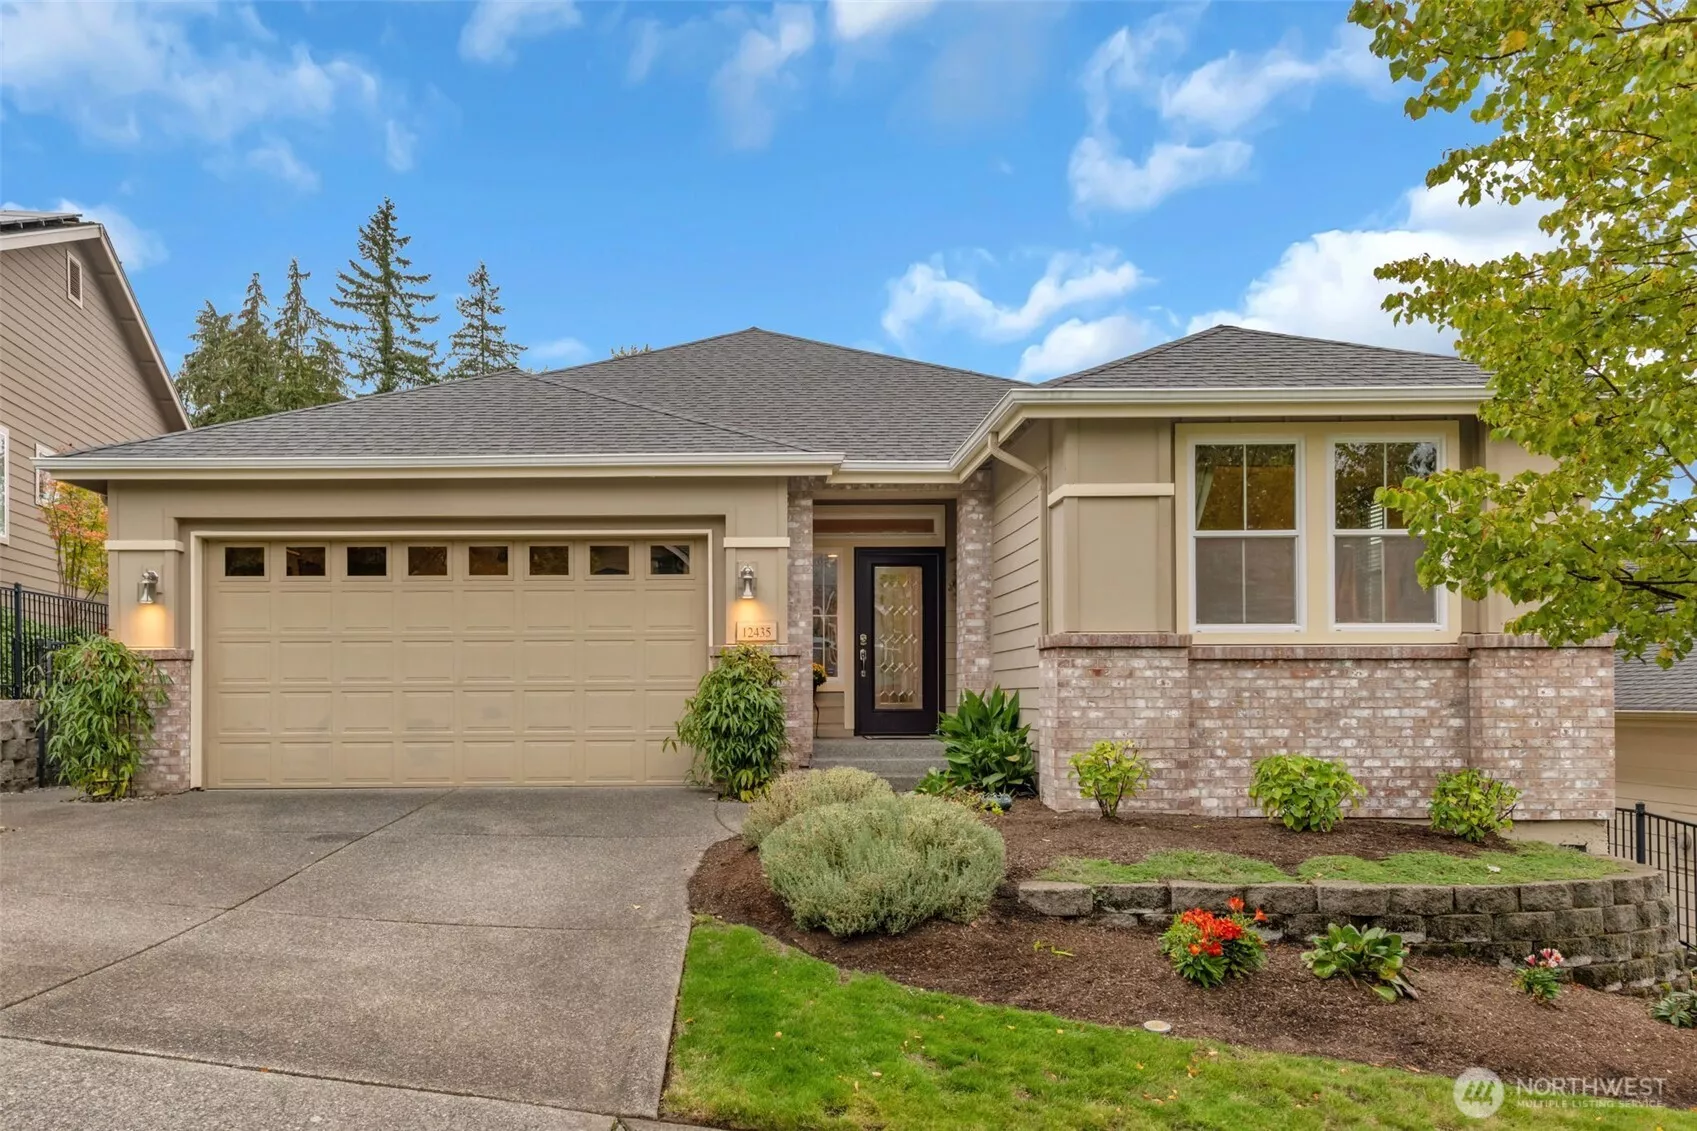
Main Image
12435 243rd Terrace NE Redmond WA 98053
Price $ 1,150,000
Listing ID 2588652
Property Type Single Family Residence
County King
Neighborhood Trilogy
Beds 2
Baths 1
House Size 1870
Year Built 2012
Days on website 30
Listed By:     COMPASS  
Description
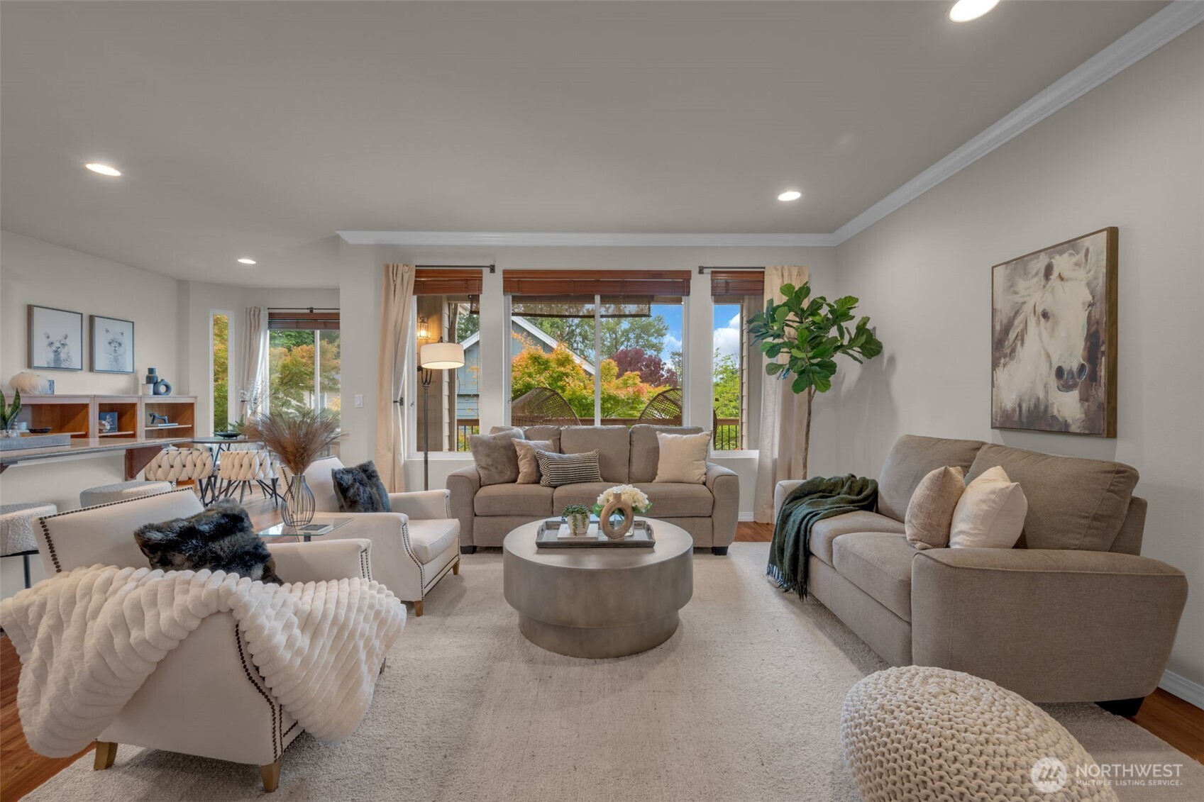
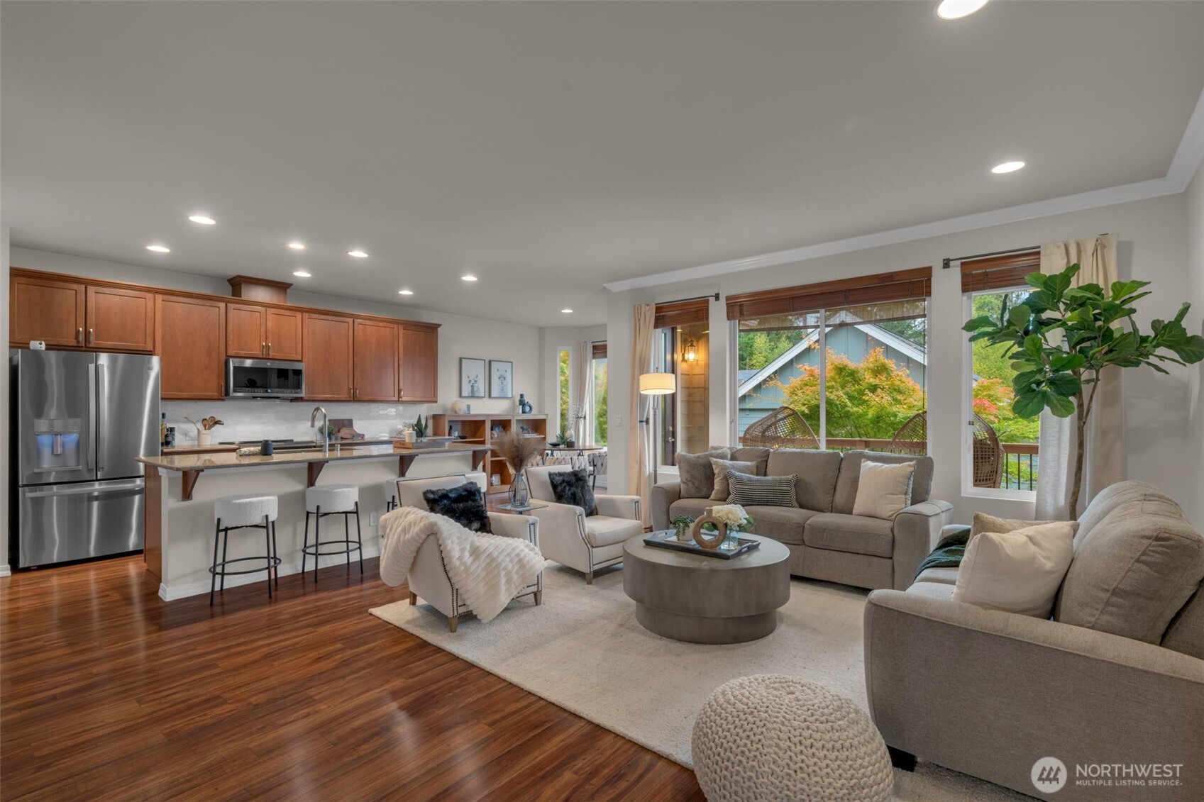
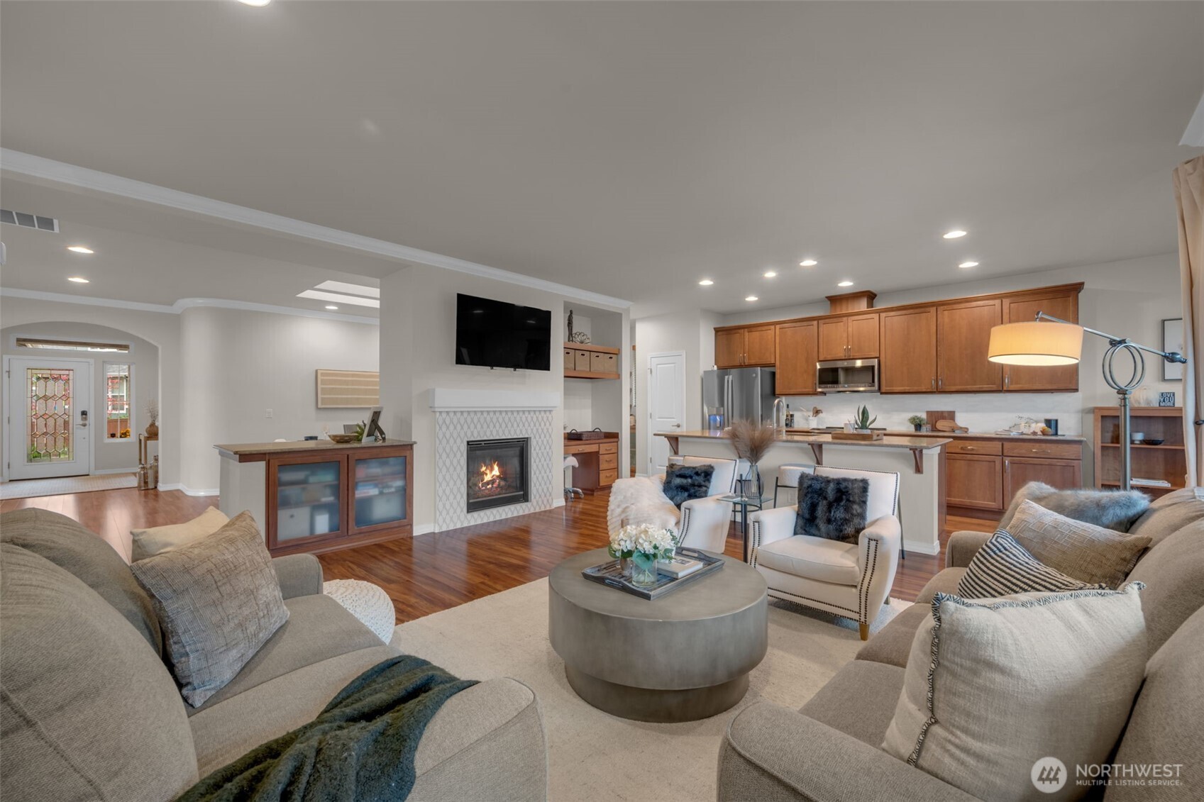
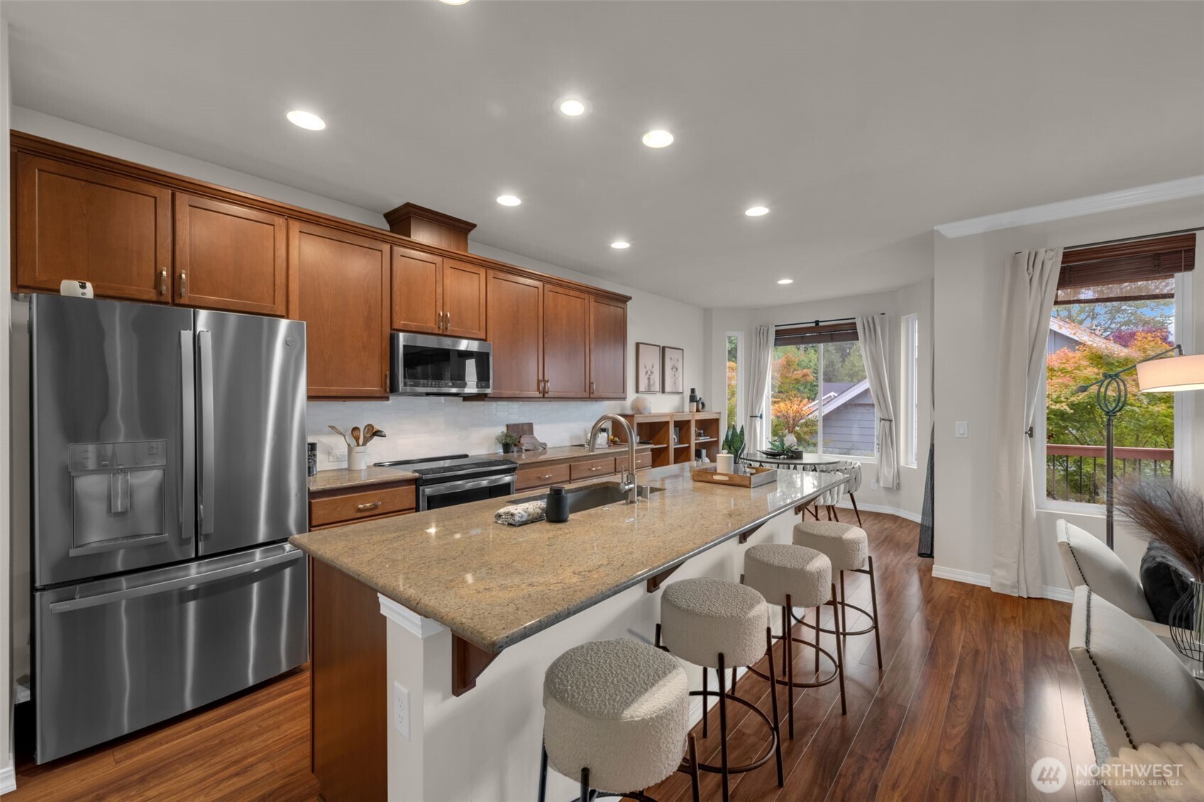
Welcome home to this impeccably maintained Bainbridge model in the sought-after 55+ community of Trilogy at Redmond Ridge! Breathtaking, panoramic mountain views set the backdrop for outdoor living on your expansive TimberTech deck. Inside, the light-filled Great Room features a stylishly updated gas fireplace with a brand-new tile surround, creating a cozy focal point for everyday living. The ideal floor plan flows seamlessly into a formal dining room beneath a bright skylight. Culinary enthusiasts will love the spacious kitchen, complete with a center island with seating, granite countertops, fresh new backsplash, newer stainless steel appliances, a butler’s pantry, planning desk, and a sunny breakfast nook. Relax in the primary suite, offering a luxurious ensuite bath and a customized walk-in closet system. A secondary guest bedroom, full guest bath, and versatile den with French doors provide plenty of space for guests, a home office, or hobbies. Both bathrooms feature newly updated countertops for a crisp modern finish. Additional updates and amenities include newer carpet, a newer heat pump system with backup furnace, and a 2-car garage complete with built-in storage and a workbench. Front yard landscaping included with HOA dues. Enjoy Trilogy’s incredible lifestyle with a fitness center and indoor pool, two clubhouses with over 40,000 square feet of amenities, miles of scenic trails, and many active social clubs right at your fingertips!
Location
Financial Information
List Price: $ 1150000
Taxes: $ 10177
Property Features
Appliances: Disposal, Stove(s)/Range(s)
Association Fee Includes: Common Area Maintenance, Lawn Service
Community Features: Age Restriction, Athletic Court, CCRs, Club House, Golf, Park, Playground, Trail(s)
Exterior Features: Brick, Cement Planked, Wood
Fee Frequency: Monthly
Fireplace Features: Gas
Flooring: Carpet, Ceramic Tile, Laminate
Foundation Details: Poured Concrete
Interior Or Room Features: Bath Off Primary, Dining Room, Fireplace, French Doors, High Tech Cabling, Security System, Skylight(s), Sprinkler System, Walk-In Closet(s)
Levels: One
Lot Features: Curbs, Paved
Parking Features: Attached Garage
Roof: Composition
School: Buyer To Verify, Buyer To Verify, Buyer To Verify
Security Features: Partially Fenced, Security System
Sewer: Sewer Connected
Structure Type: House
View: Partial
Water Source: Public
School: Buyer To Verify
MLSAreaMajor: 600 - Juanita/Woodinville
City: Redmond
Subdivision Name: Trilogy
Association Fee: 347
Listed By:   Kelly Azzarello   COMPASS  425-242-6440
/NWM2588652/NWM2588652-1.jpg /NWM2588652/NWM2588652-2.jpg /NWM2588652/NWM2588652-3.jpg /NWM2588652/NWM2588652-4.jpg